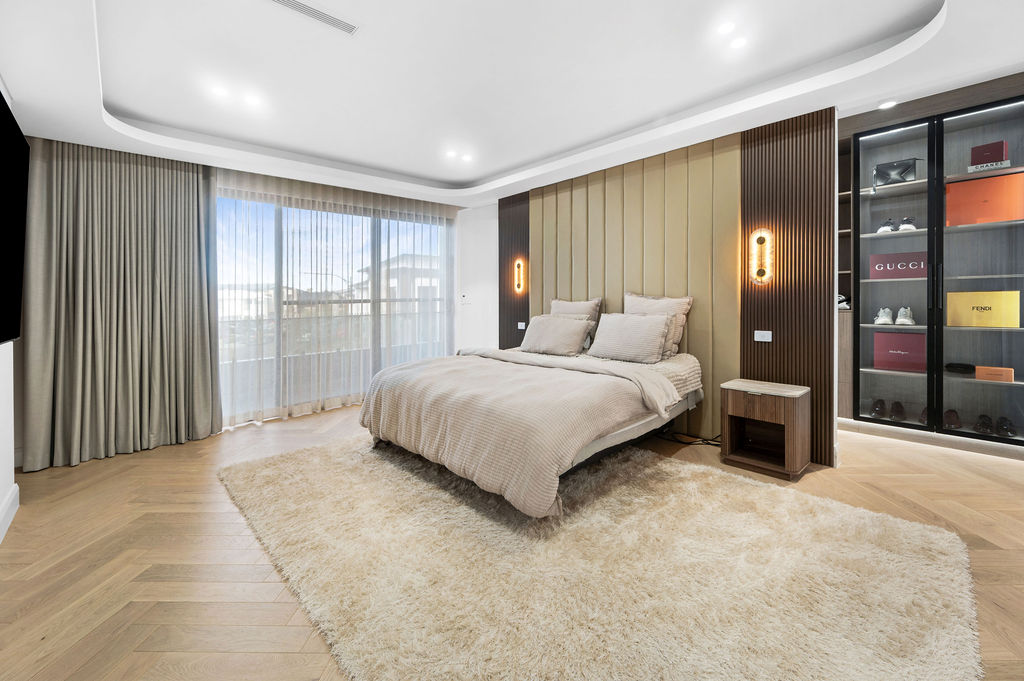
This impressive two-storey residence was designed to create a refined and highly functional family home, combining contemporary architecture with carefully selected materials and a strong connection between indoor and outdoor living.
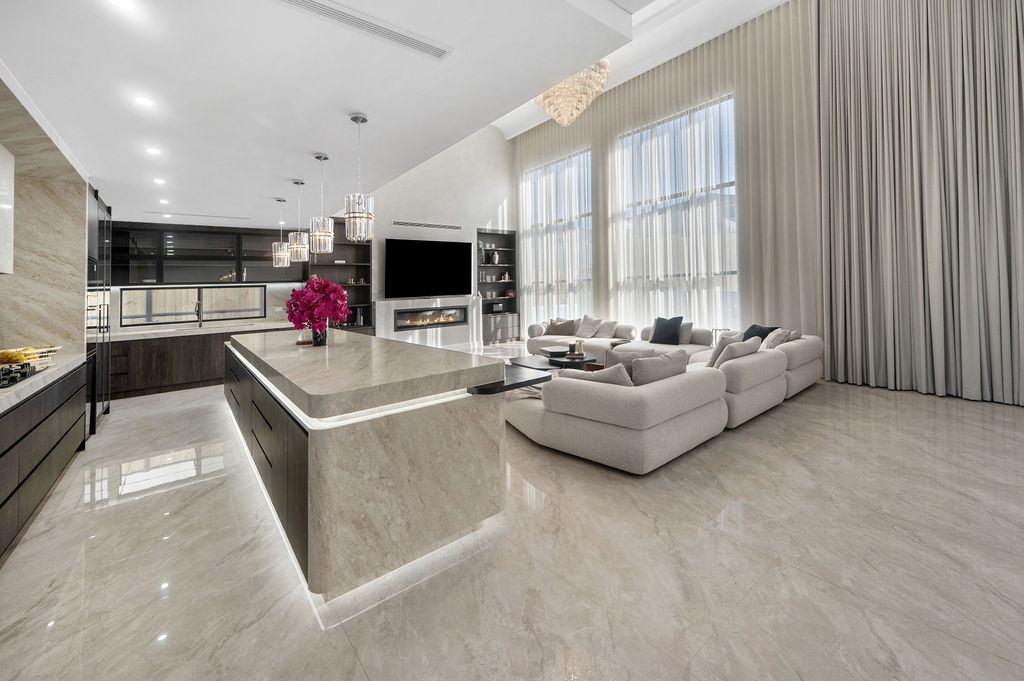
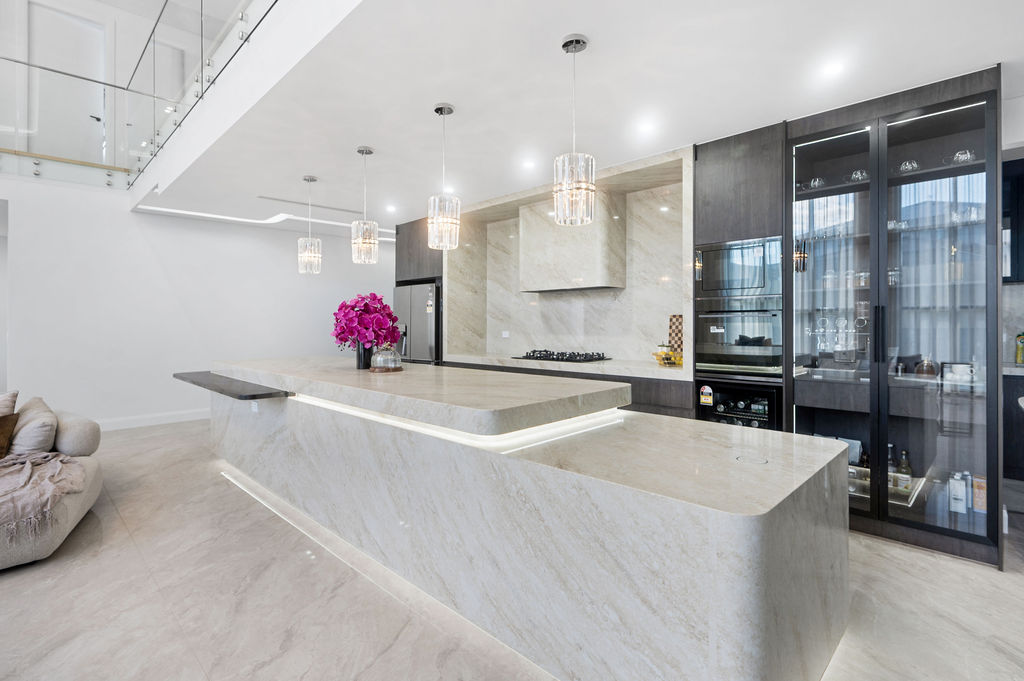
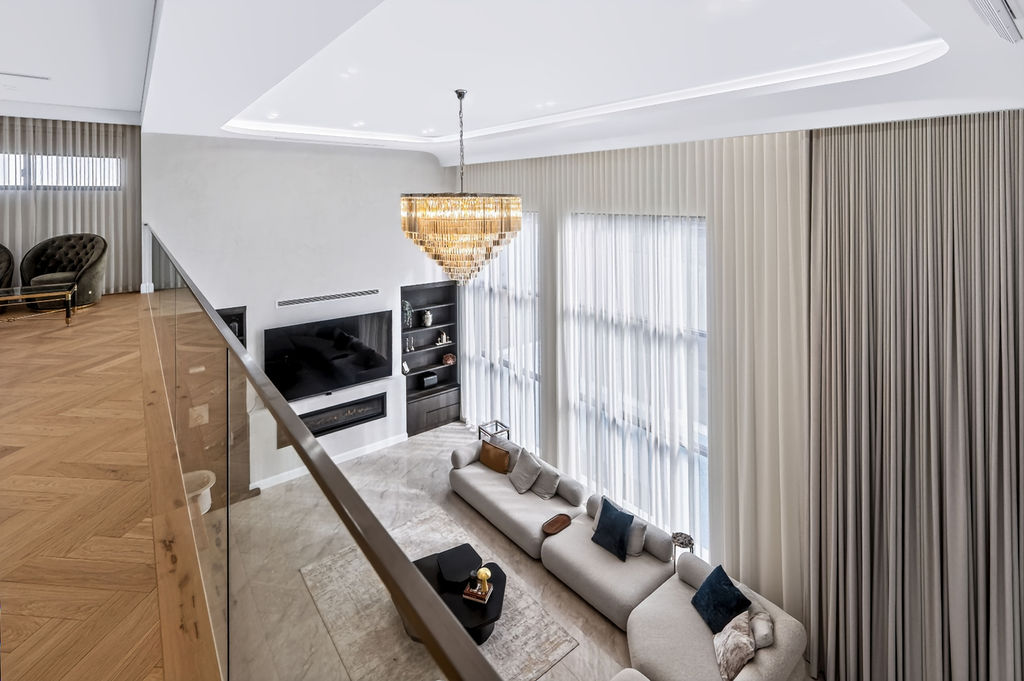
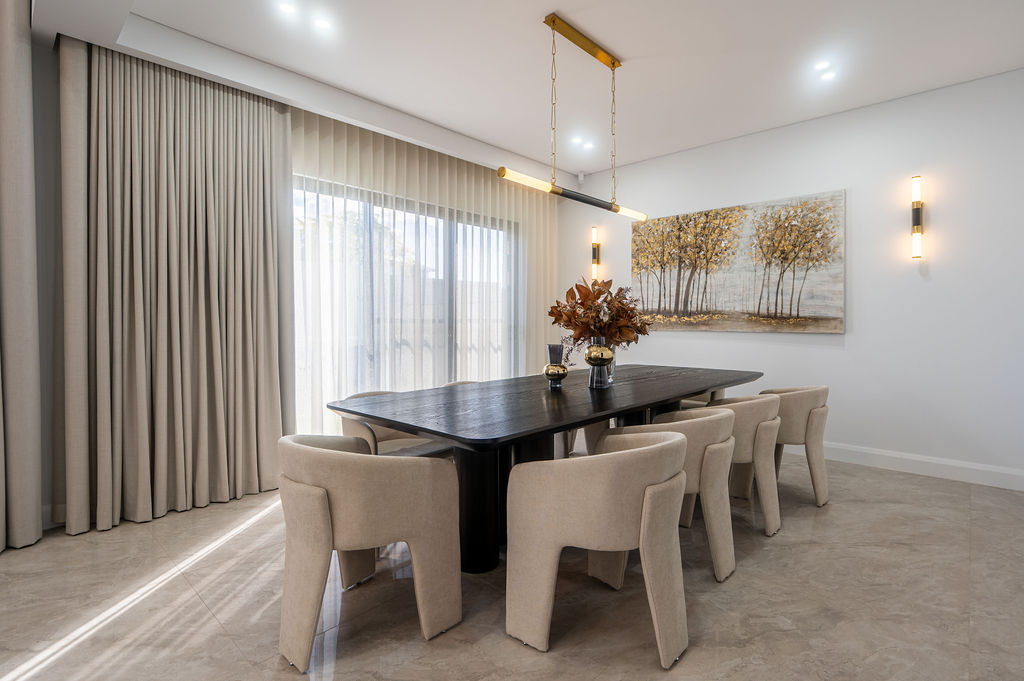

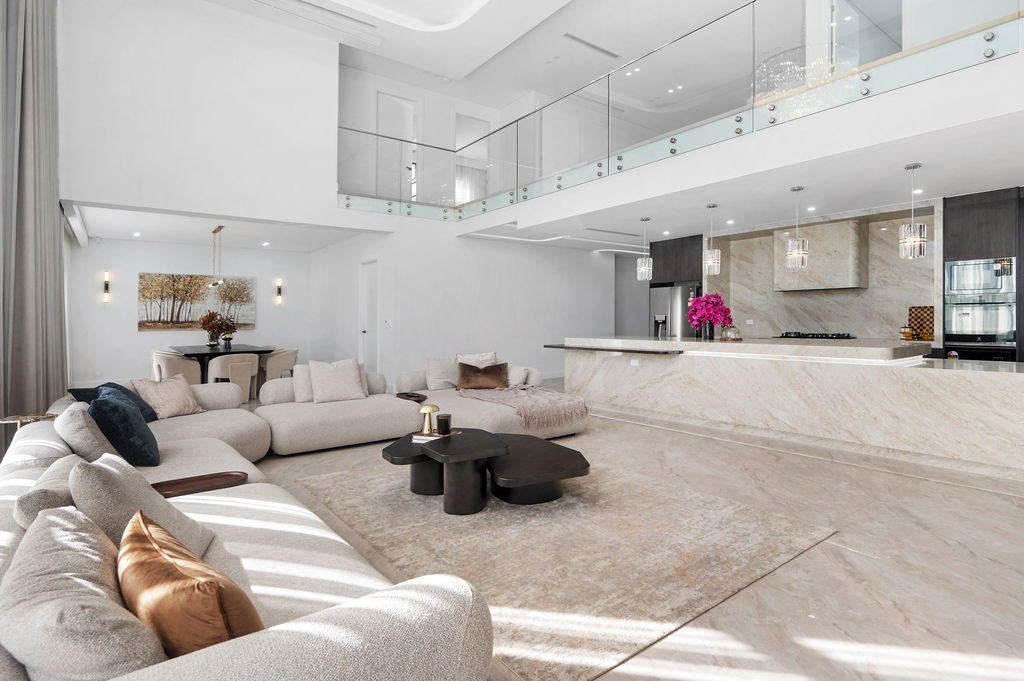
The home features generous open-plan living and entertaining spaces, with the kitchen, dining and family areas carefully positioned to create a natural centrepiece for everyday family life and entertaining. Large glazed openings provide an abundance of natural light while creating a seamless connection to the outdoor areas.
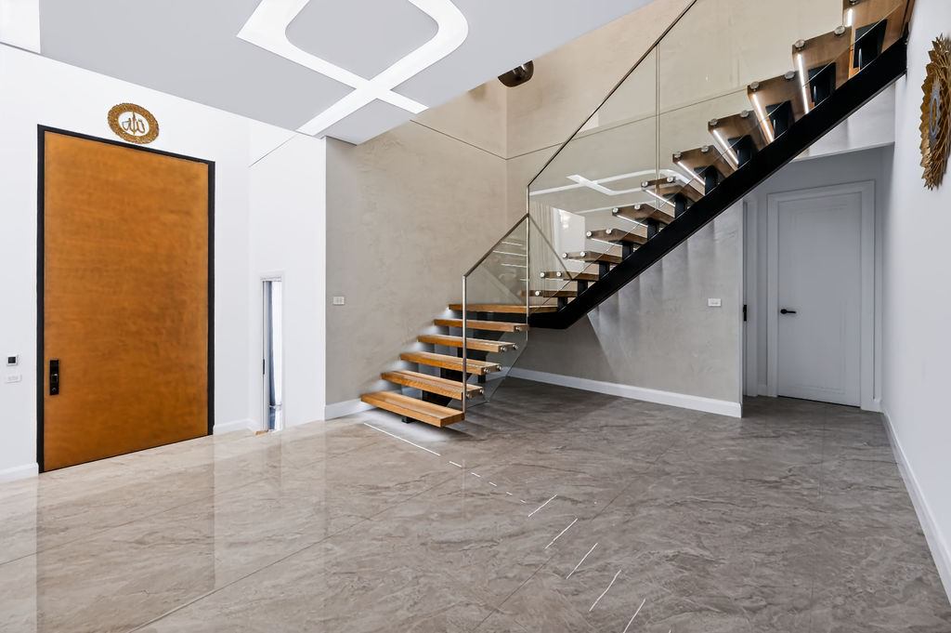
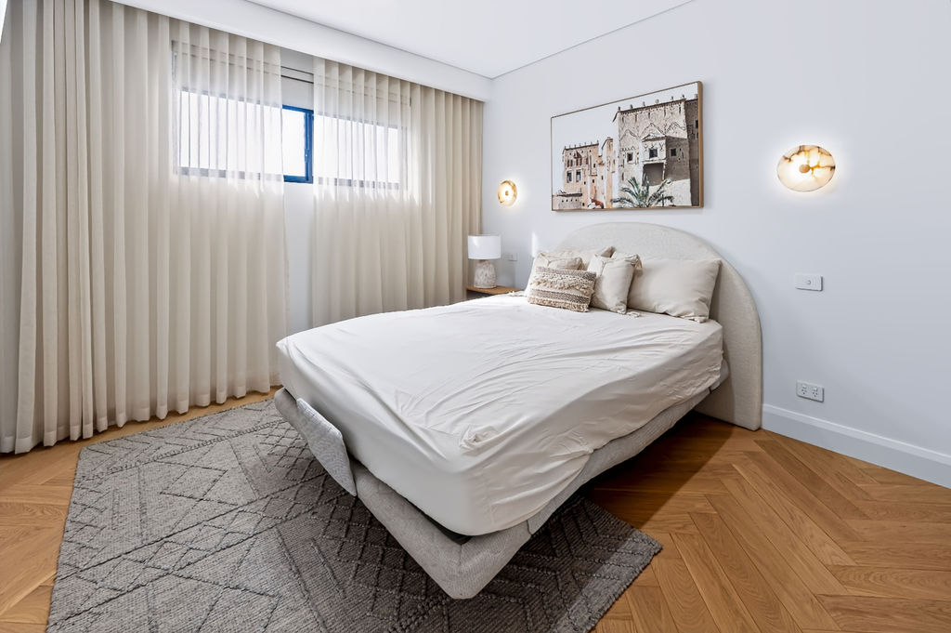
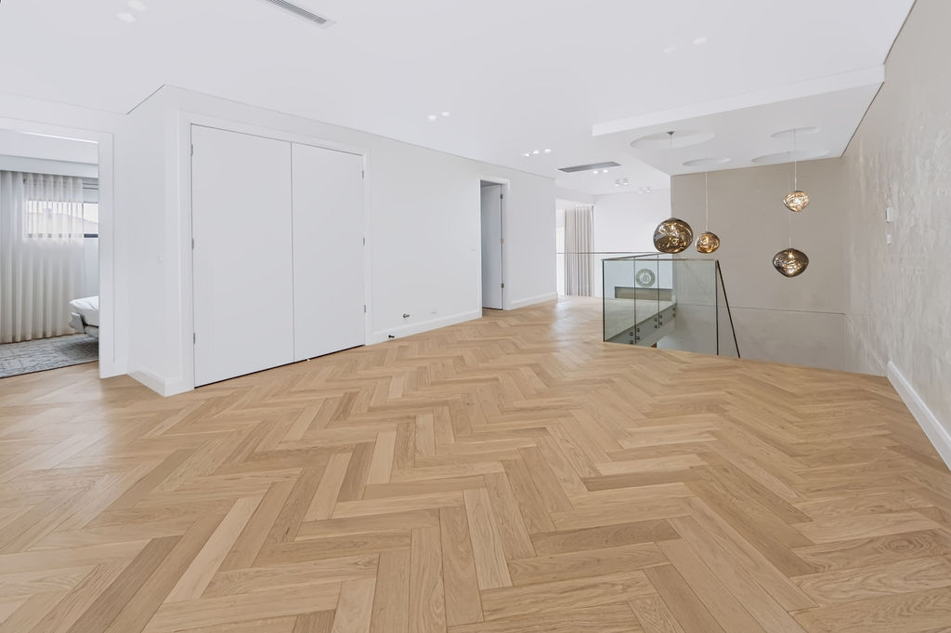
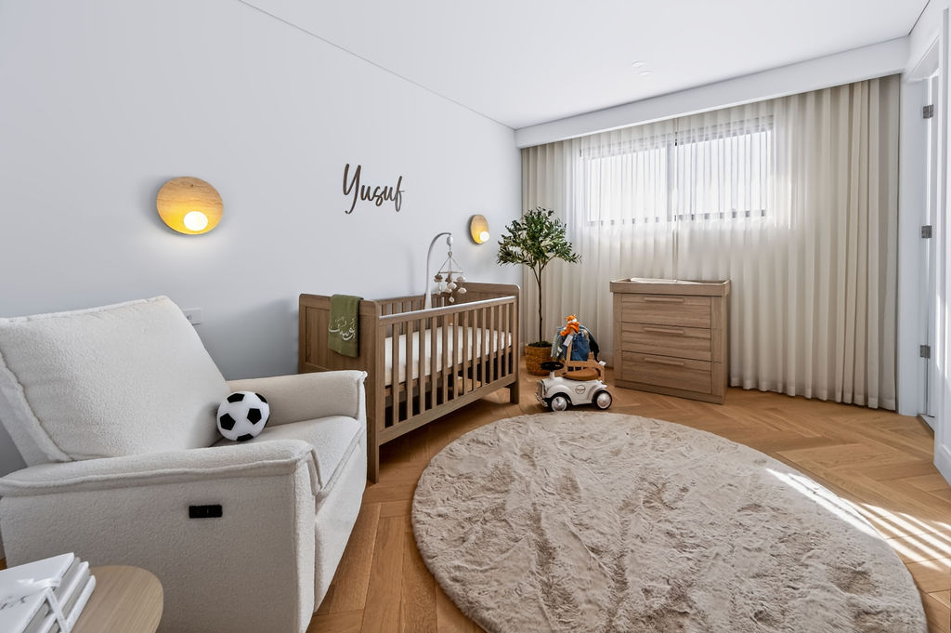
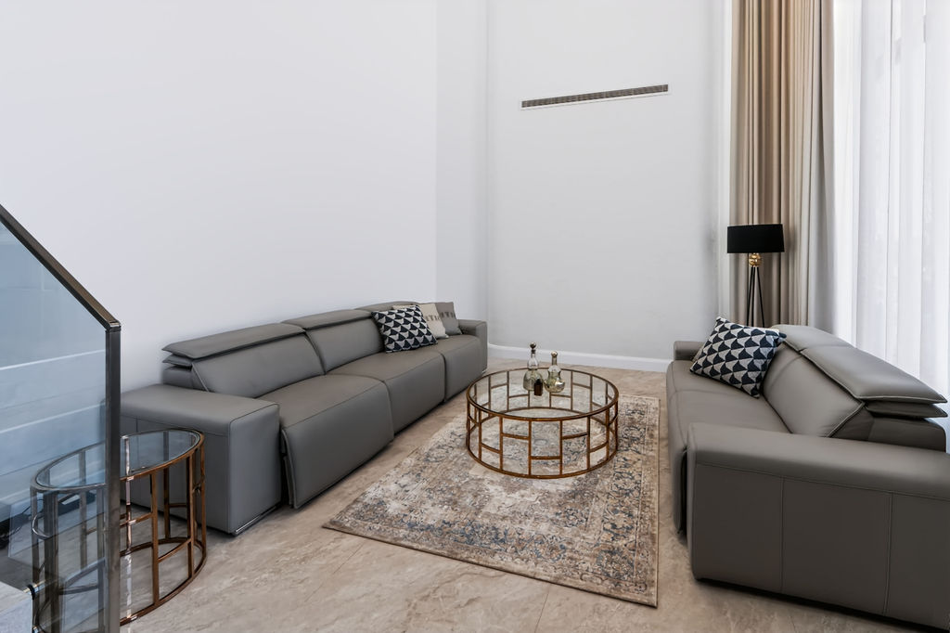
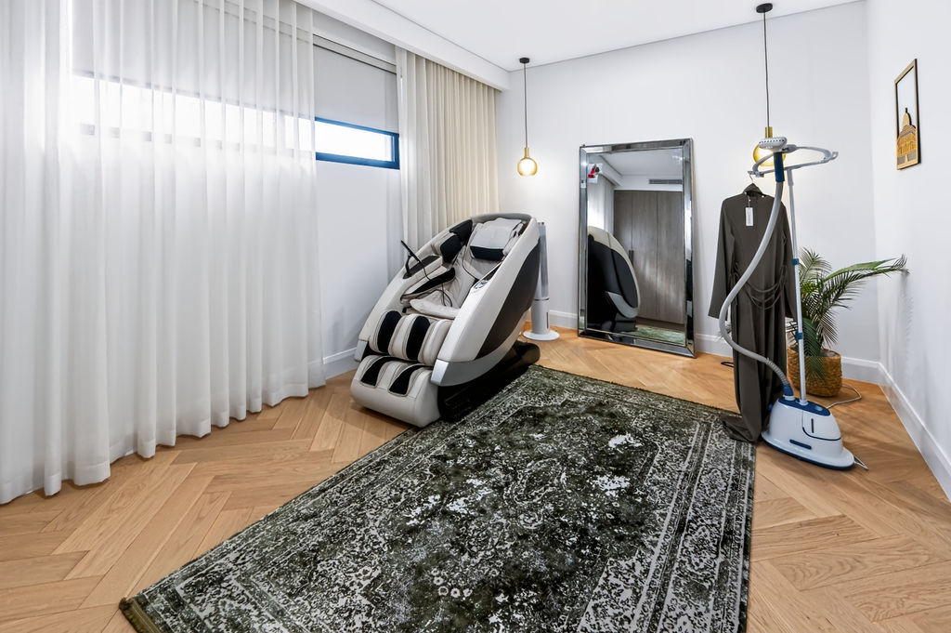
The residence incorporates multiple living zones, providing flexibility for both family living and private retreat. The carefully considered two-storey layout creates separation between the main living areas and private accommodation while maintaining a strong sense of openness throughout the home.
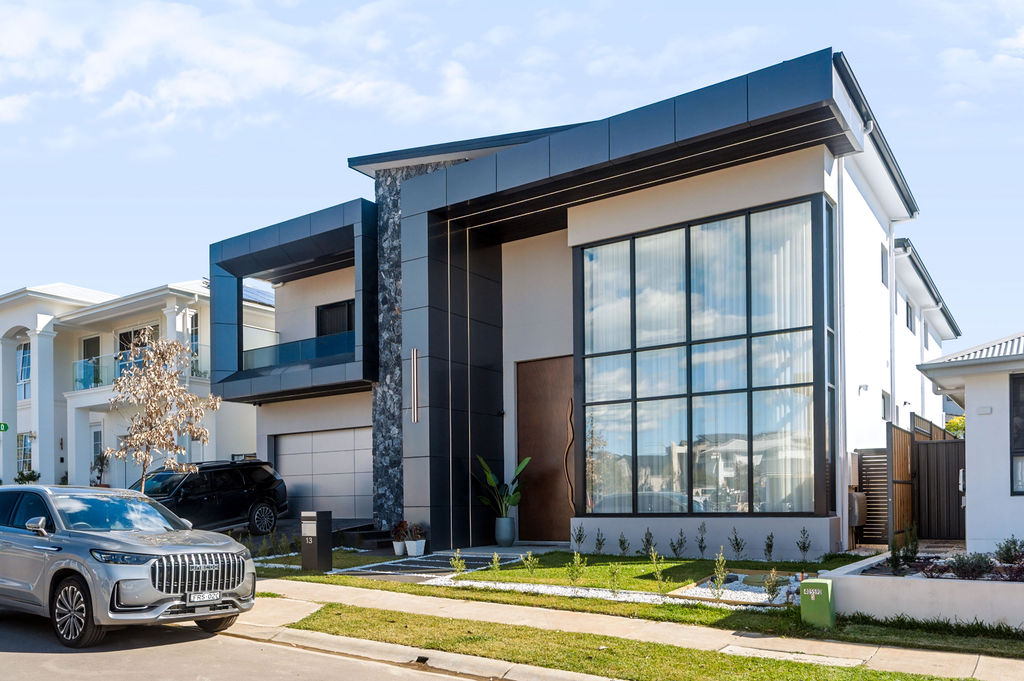
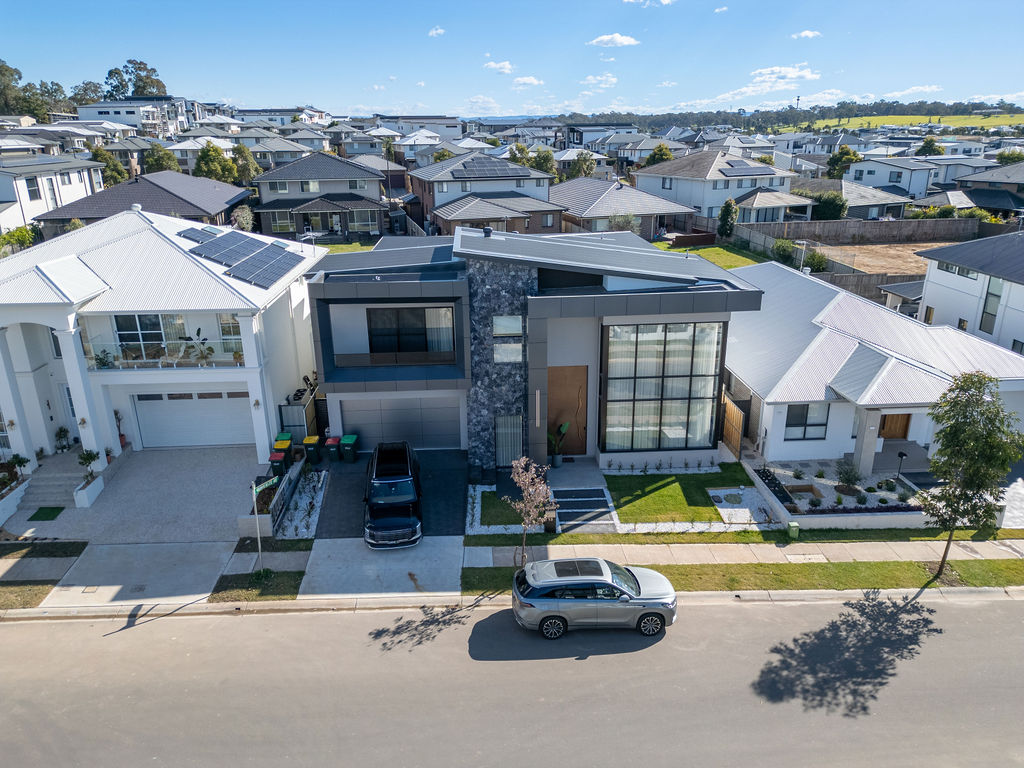
A standout feature of the design is the home’s strong architectural façade, combining rendered finishes with natural stone detailing, warm earthy tones and contrasting dark elements. The use of chunky organic loose-stone wall cladding, rich textured finishes and a Monument Colorbond roof creates a sophisticated contemporary appearance with timeless appeal.
The home is further enhanced by large windows and glazed doors, allowing natural light to flow throughout the residence and strengthening the connection between the interior and landscaped outdoor spaces.
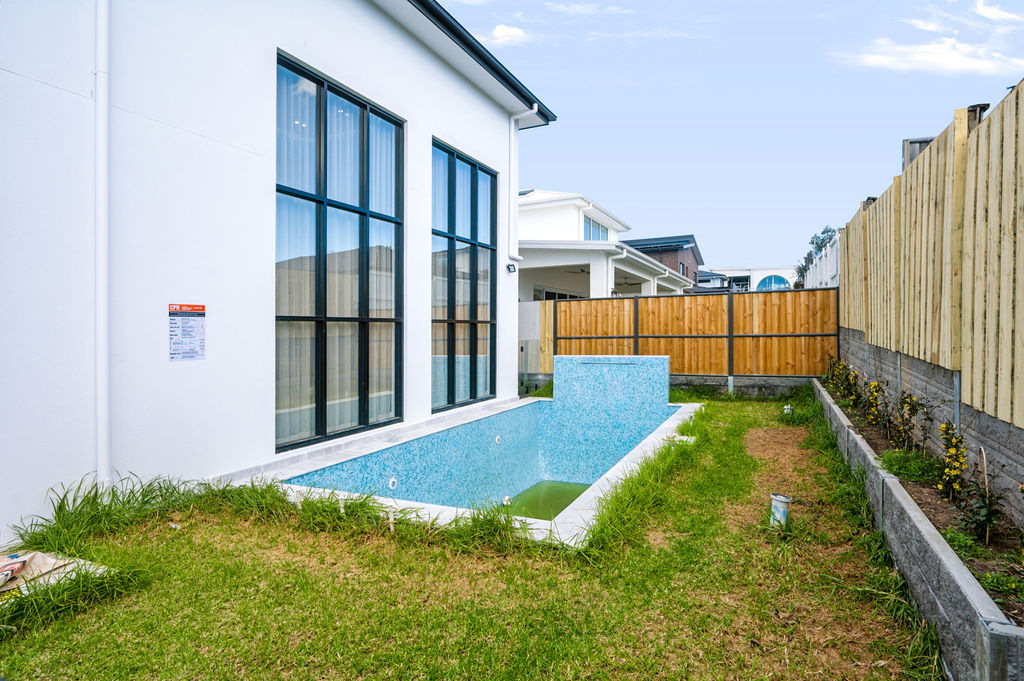
The landscaping has been thoughtfully integrated into the overall design, with lush planting, established garden areas and a private swimming pool creating a relaxed outdoor environment. The completed landscape design provides a balance between greenery, privacy and entertaining areas, with approximately 35.55% of the 540 m² site dedicated to landscaped area.
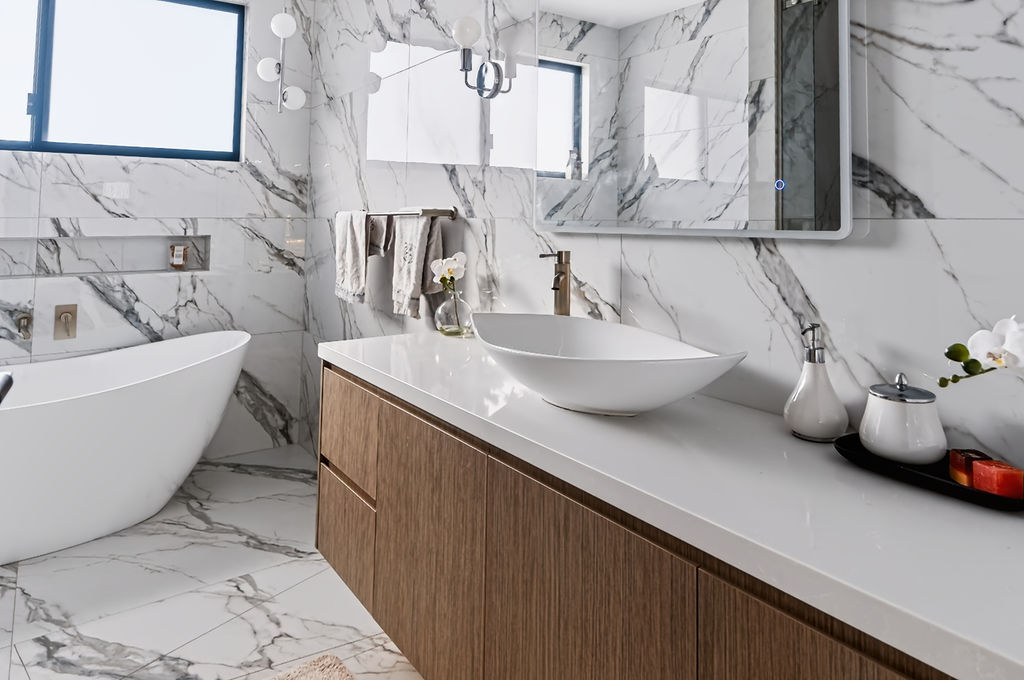
Every element of the residence has been carefully considered — from the architectural proportions and material palette through to the landscaping and outdoor living — resulting in a home that is both elegant and highly practical for modern family living.
Designed and built by Lalee Homes & Constructions.