A Mediterranean-Inspired Residence Designed for Modern Luxury
This thoughtfully designed two-storey residence combines timeless Mediterranean architecture with contemporary luxury, creating a sophisticated family home that balances generous living spaces, refined finishes and exceptional indoor–outdoor living.
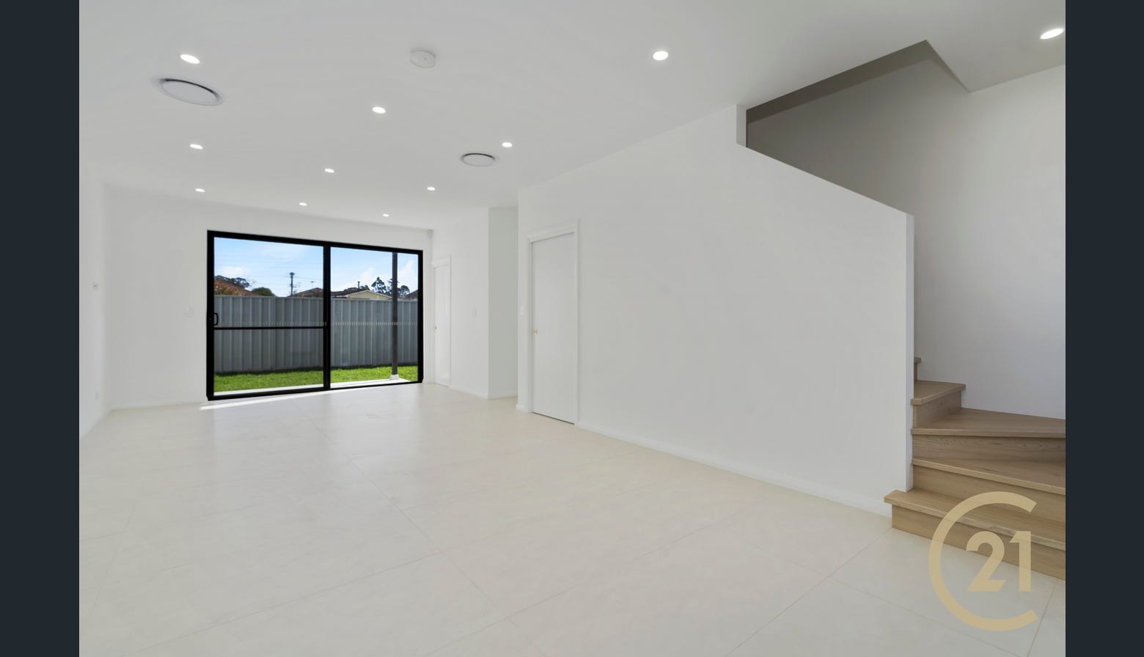
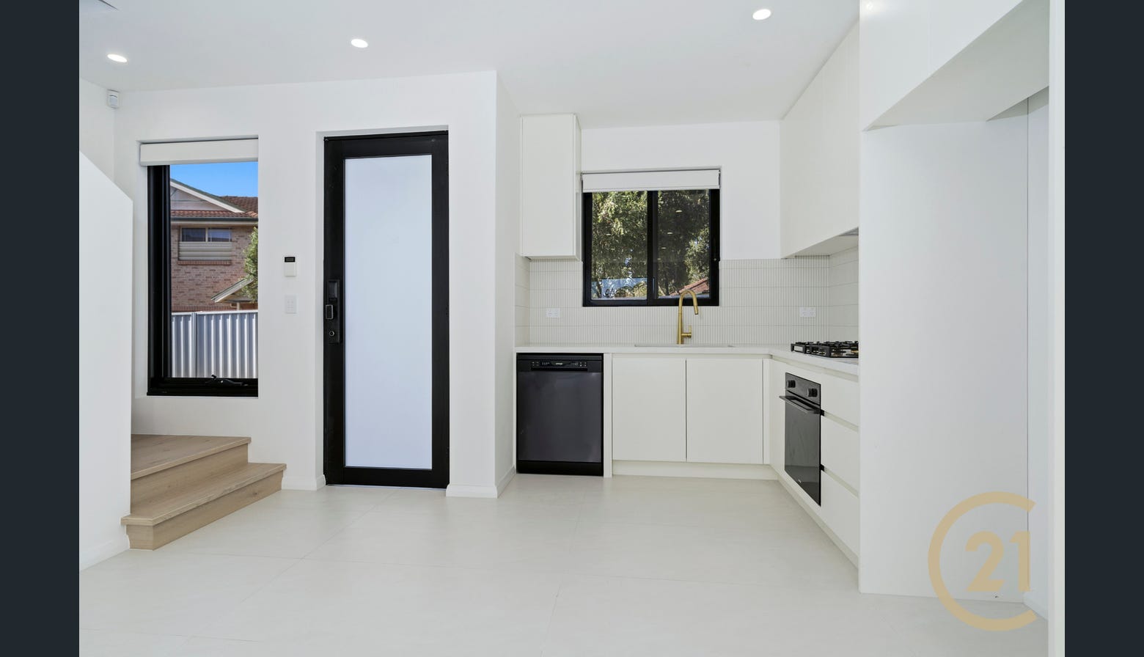
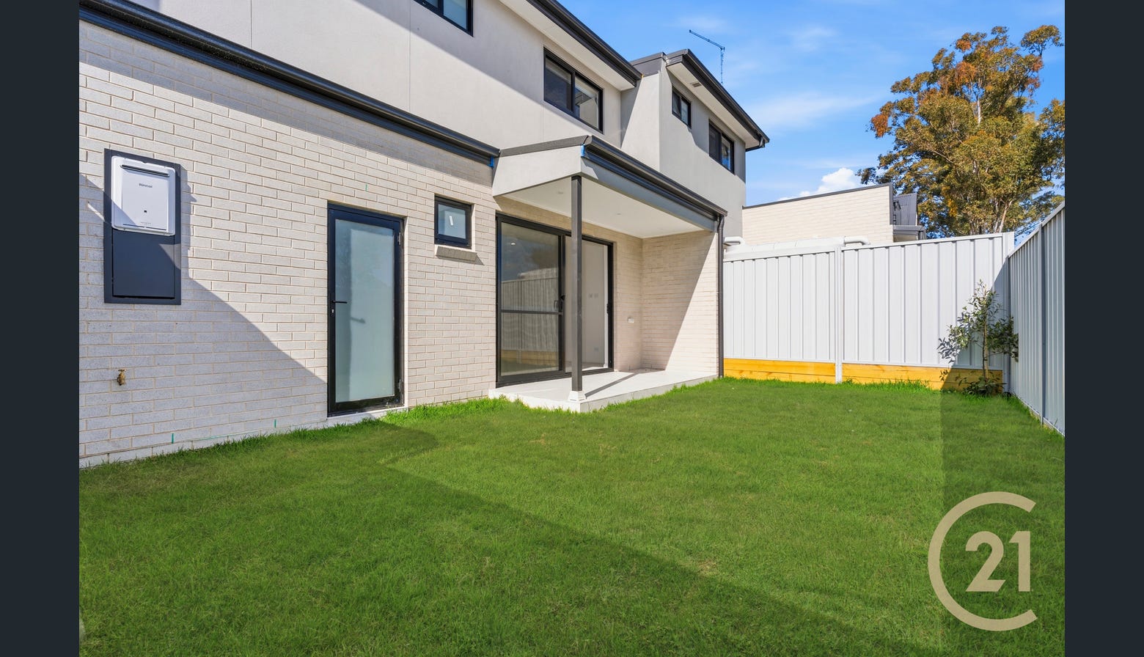
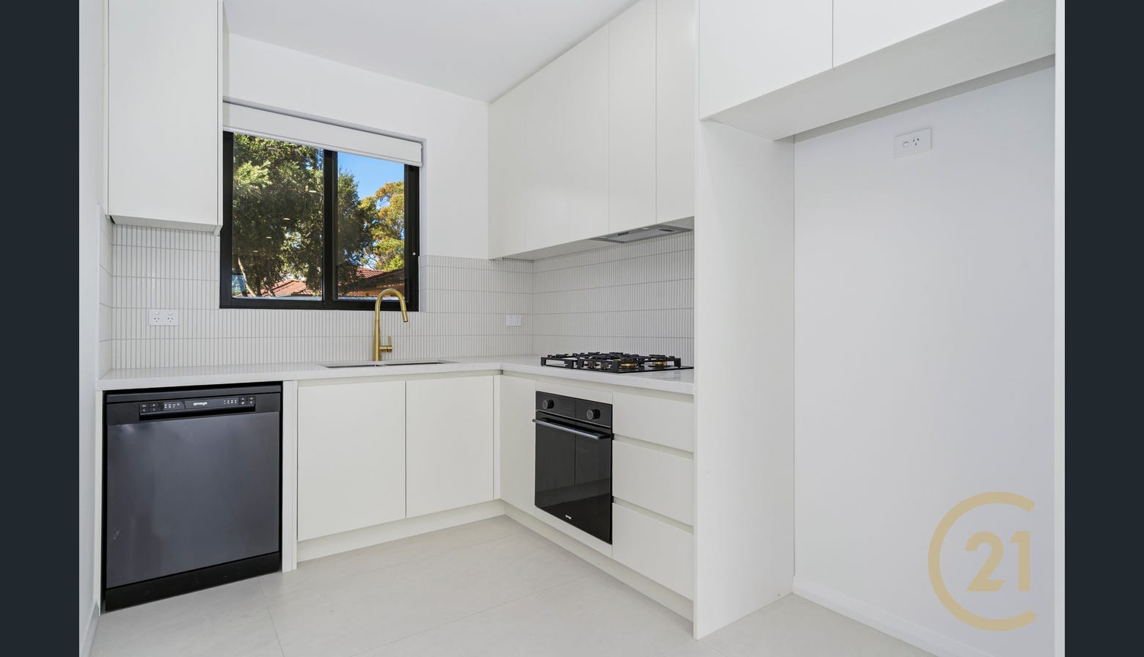
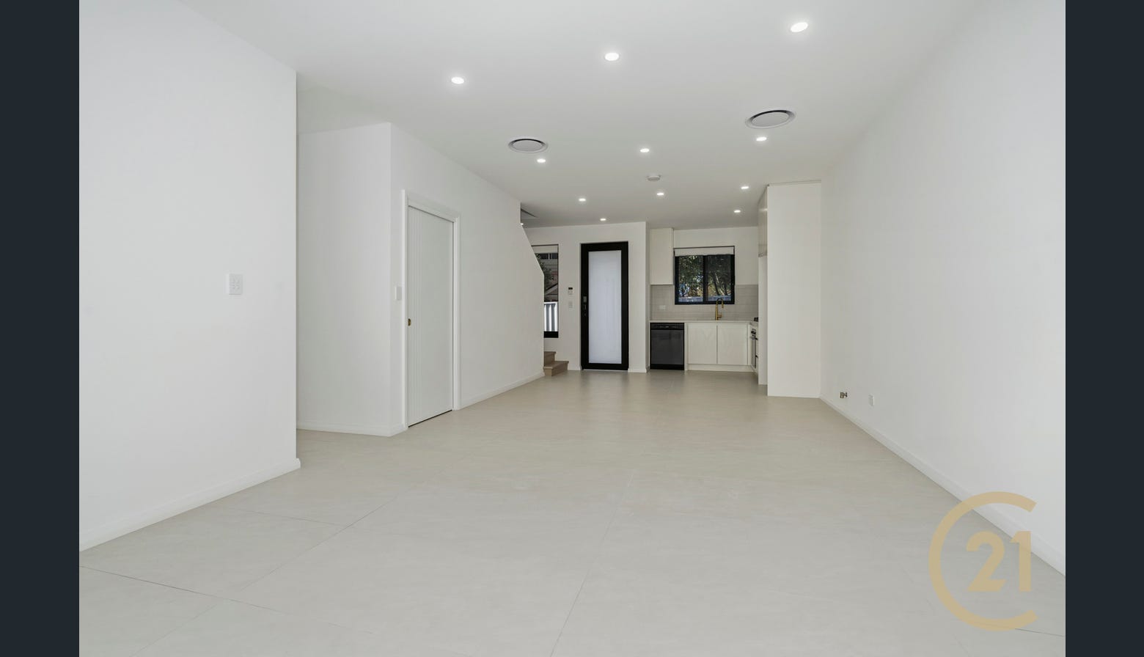
The ground floor features a spacious open-plan kitchen, dining and family area, complemented by a large alfresco entertaining area. The kitchen incorporates a generous butler’s pantry, providing both functionality and seamless integration with the main living spaces.
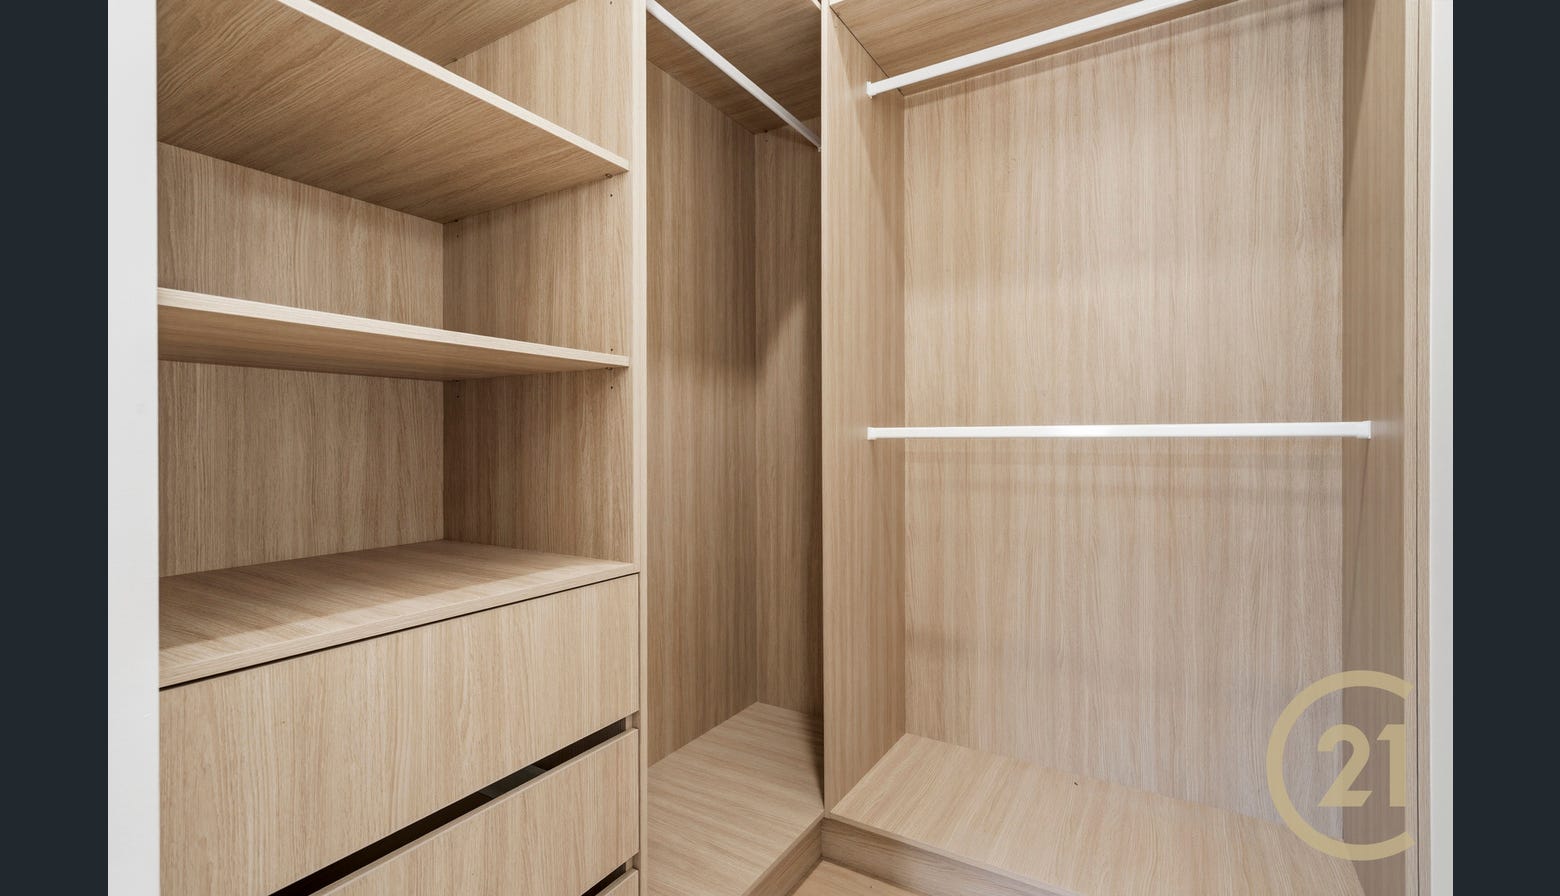
The home also includes a dedicated cinema room, guest rumpus and master guest suite, complete with a walk-in robe and ensuite, together with a separate powder room and laundry. A substantial double garage provides secure parking and convenient access to the home.
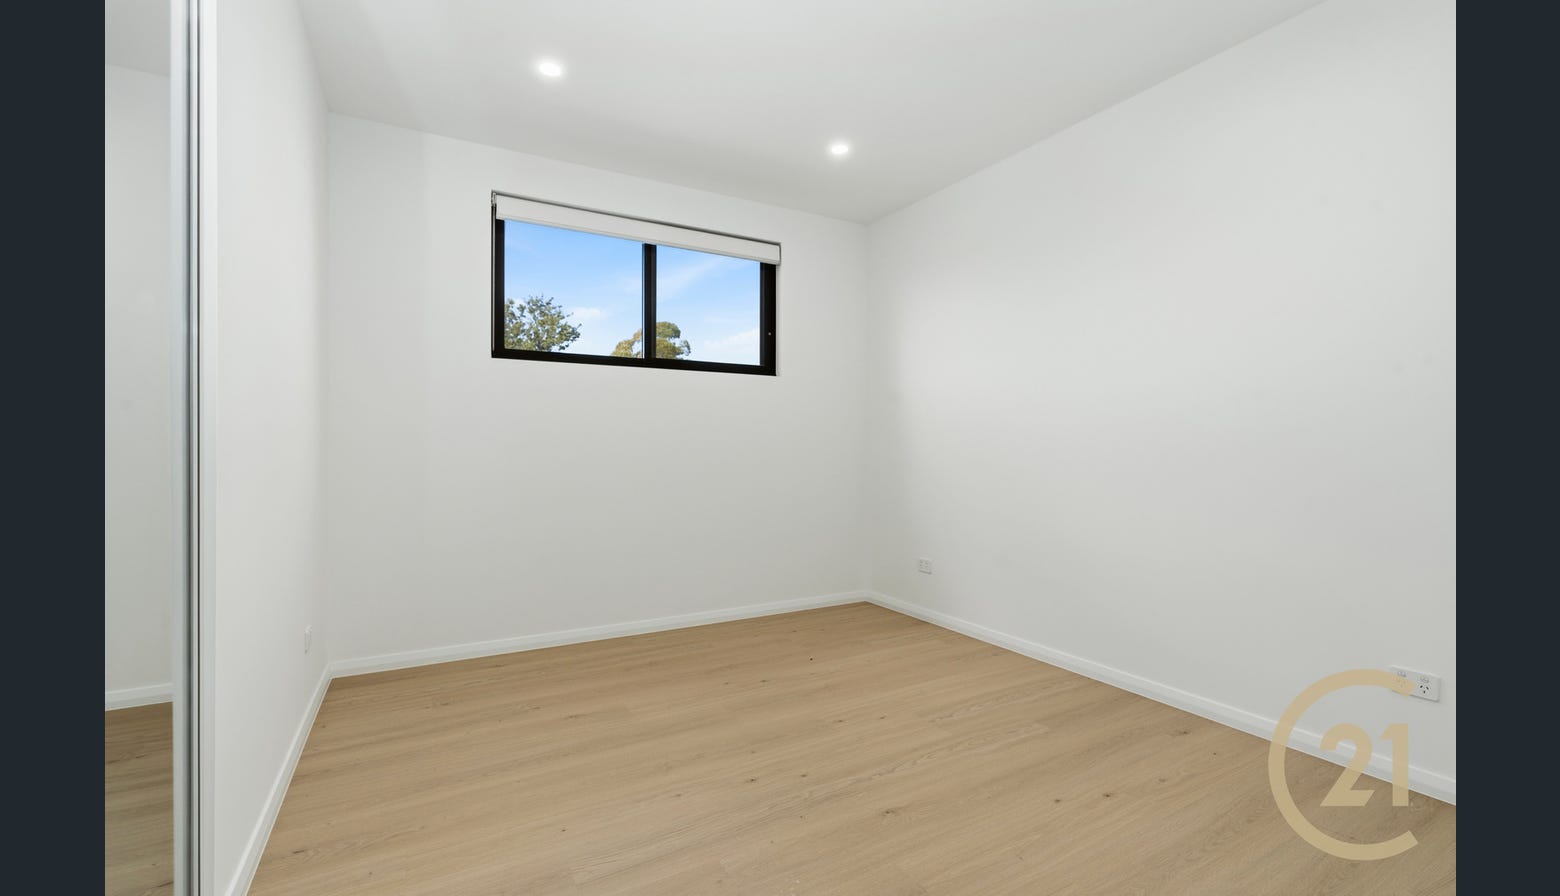
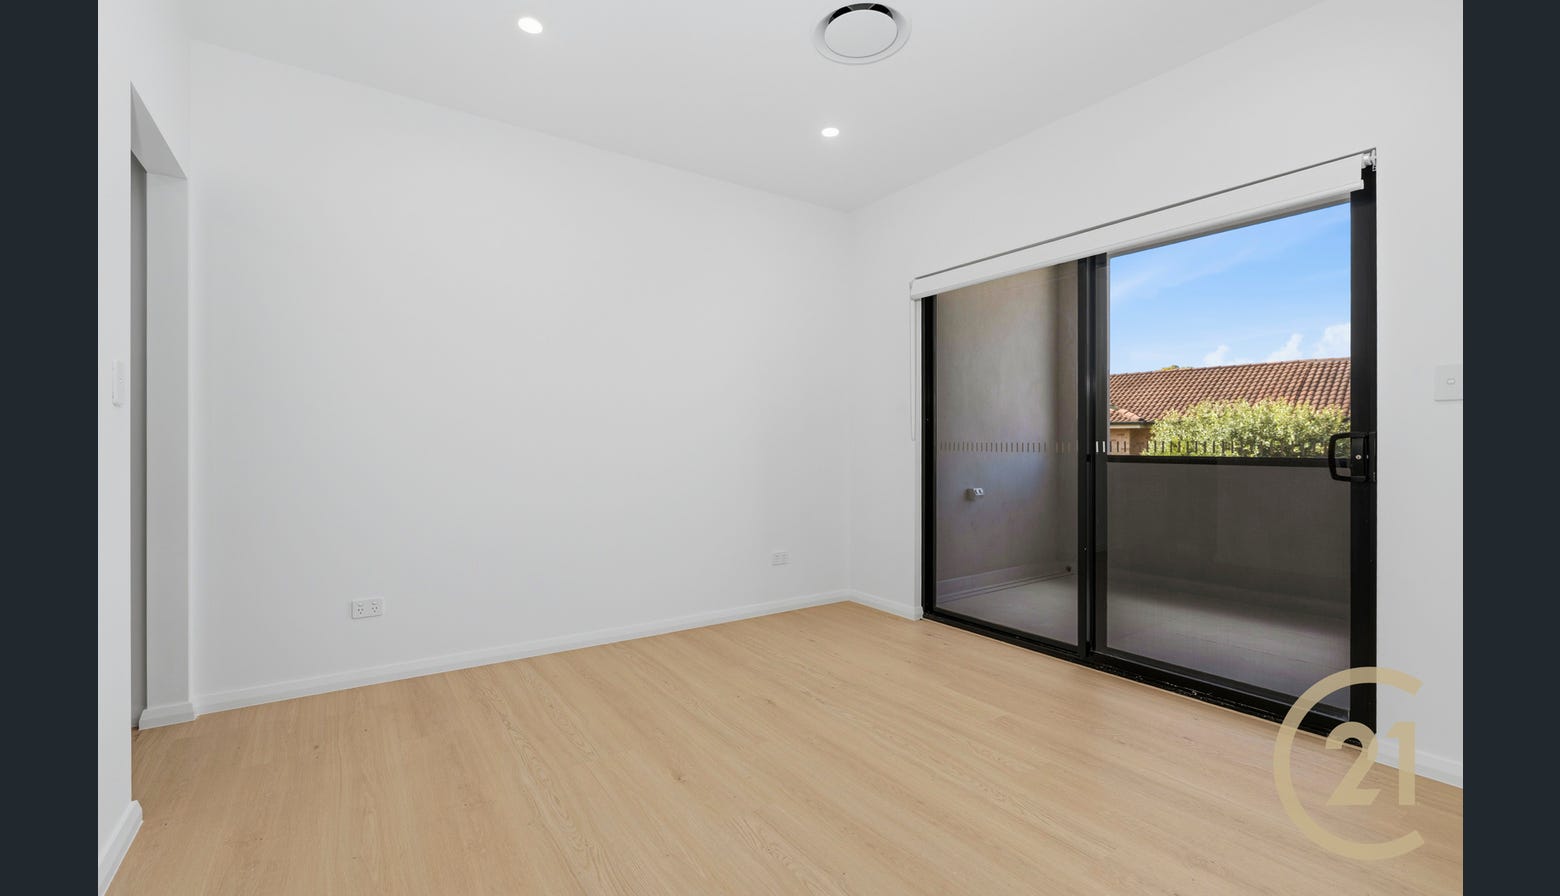
Upstairs, the residence provides five generous bedrooms, including a luxurious master suite with a private walk-in robe. A central void enhances the sense of openness and creates a strong visual connection between the levels.
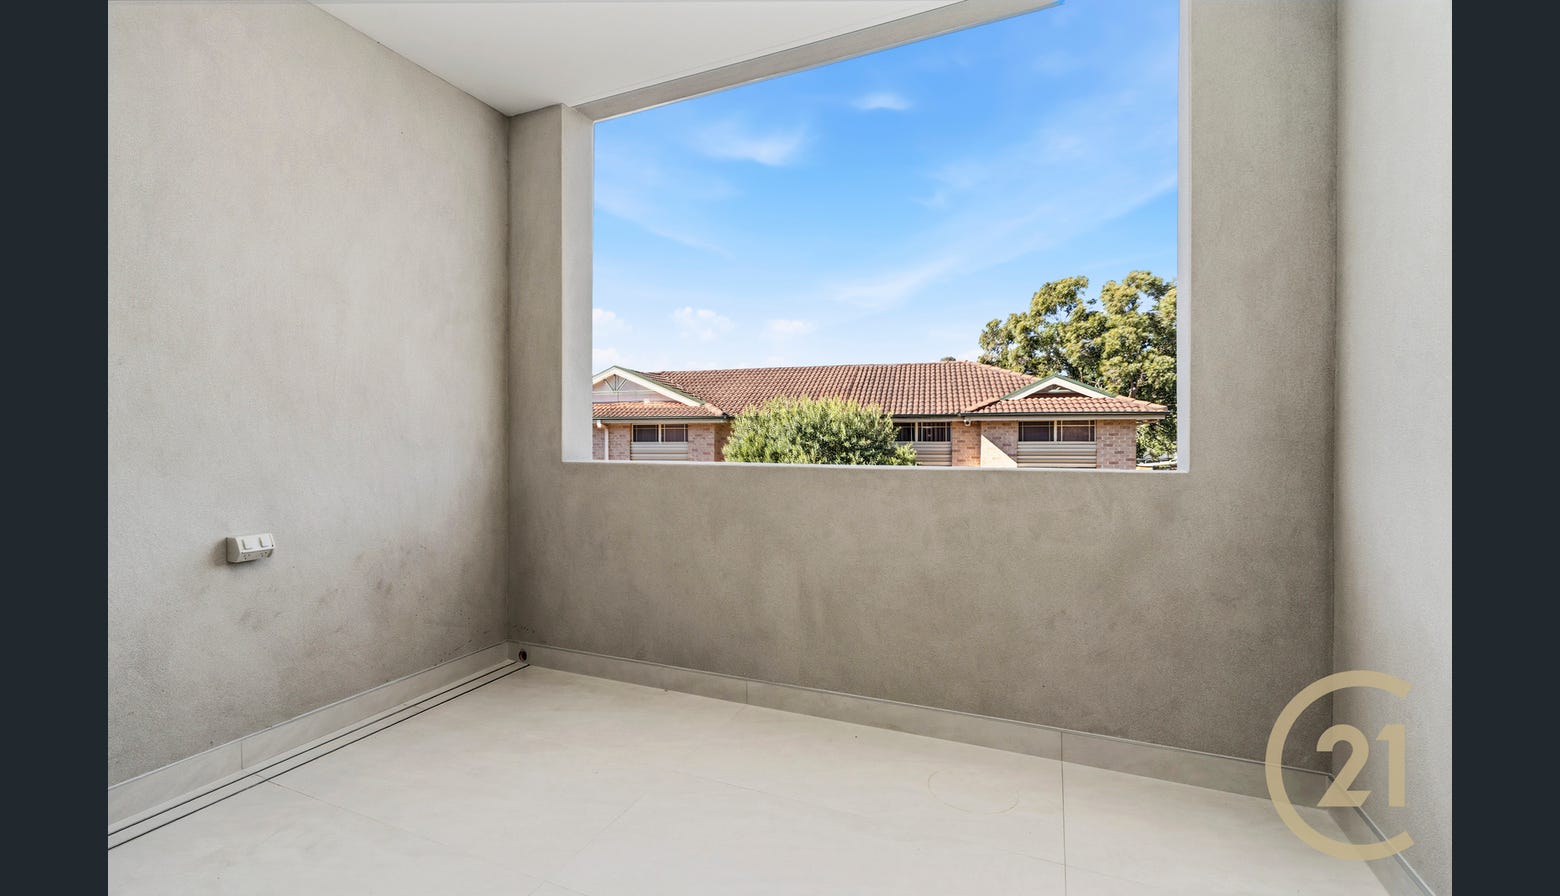
One of the home’s defining features is its expansive first-floor balcony that elegantly wraps around the upper level. This continuous outdoor space creates a beautiful connection between the bedrooms and the outdoors, while providing multiple areas to relax, entertain and take in the surrounding views.
The exterior embraces a refined Mediterranean aesthetic, combining rendered finishes, natural stone detailing, warm timber-look elements and carefully considered architectural proportions. The result is a timeless façade with a strong sense of elegance and character.
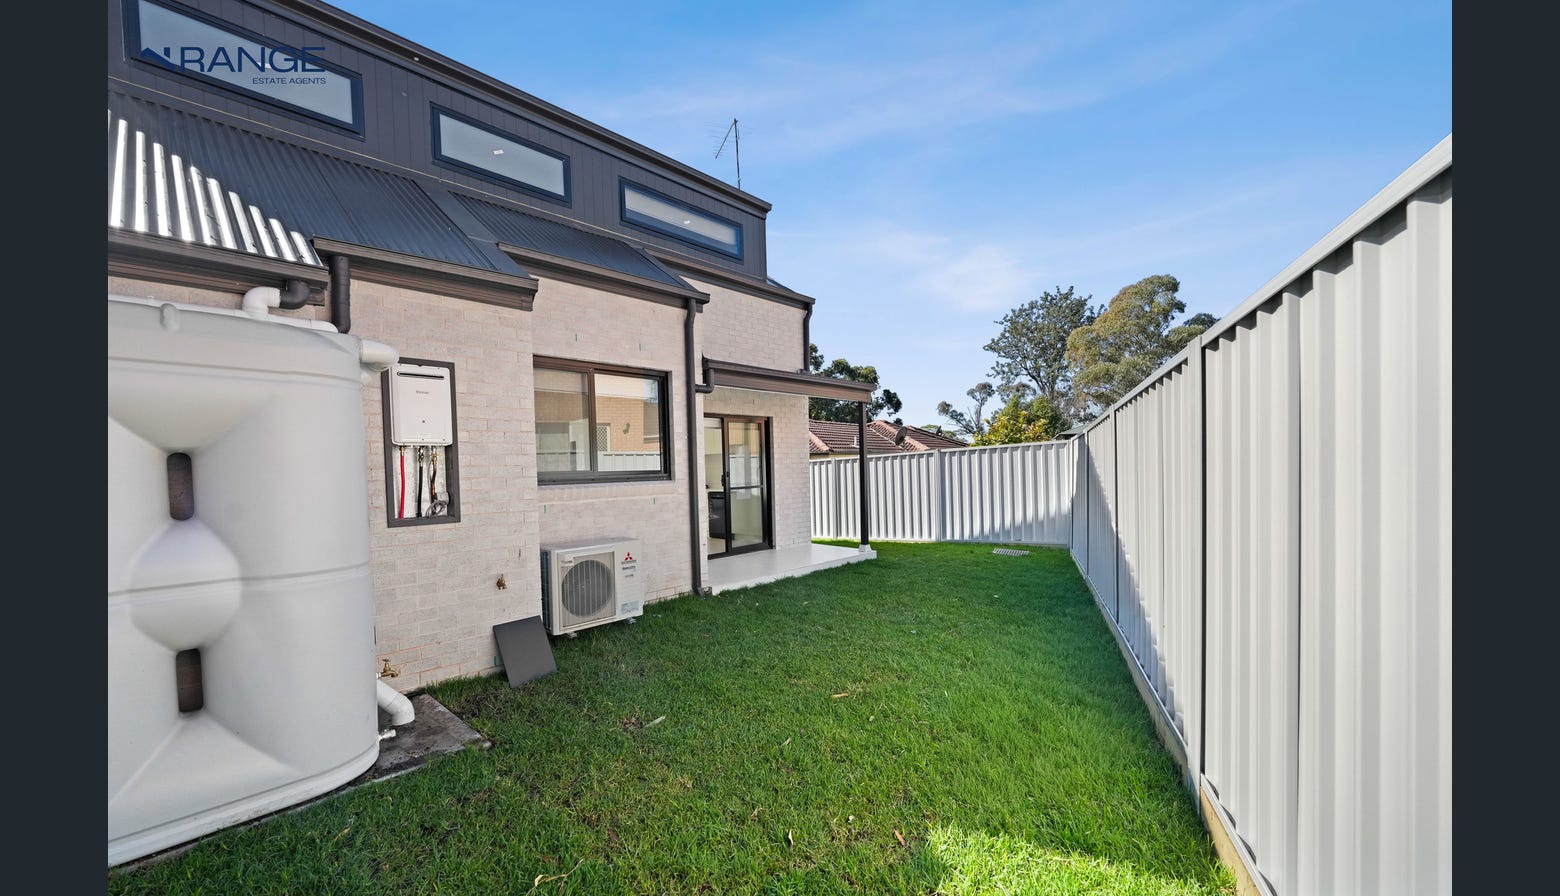
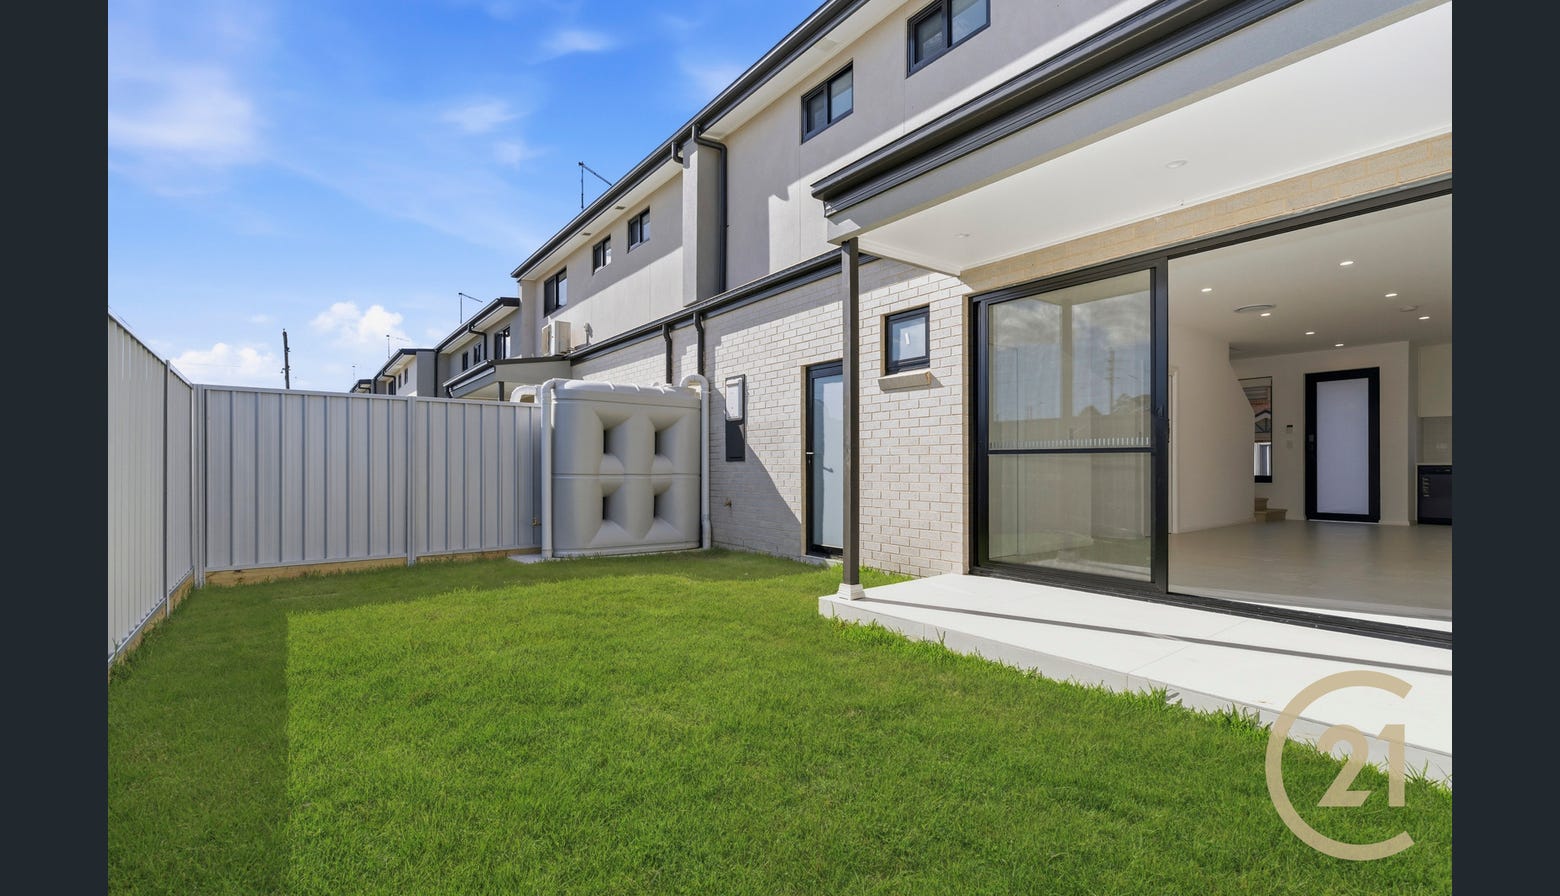
The outdoor living experience is further enhanced by a private swimming pool and spa, spacious alfresco entertaining area and landscaped surrounds, creating a resort-like environment designed for both family living and entertaining.
Designed and built by Lalee Homes & Constructions.