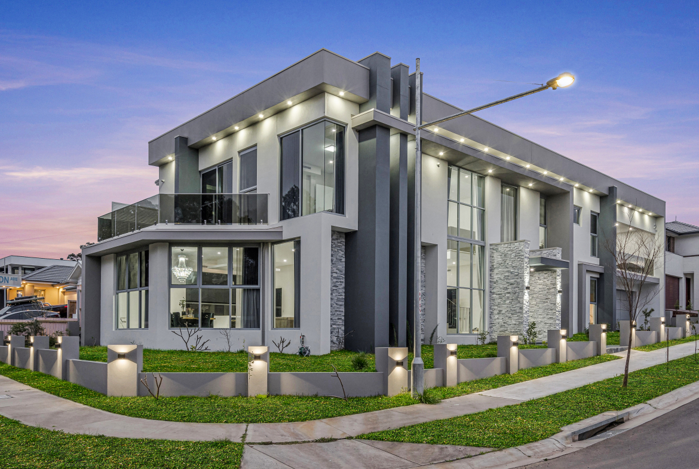
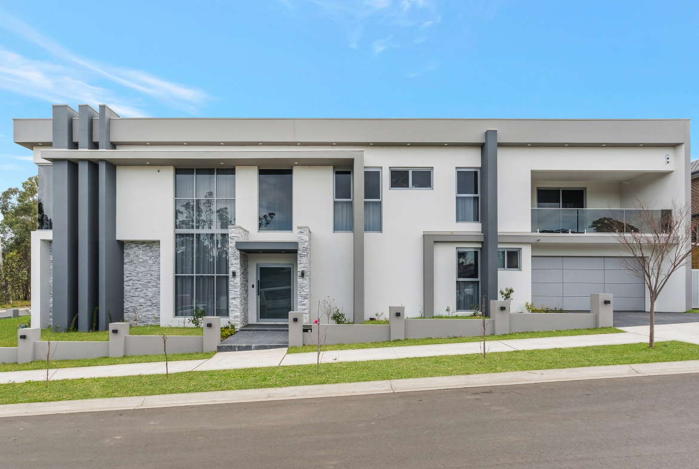
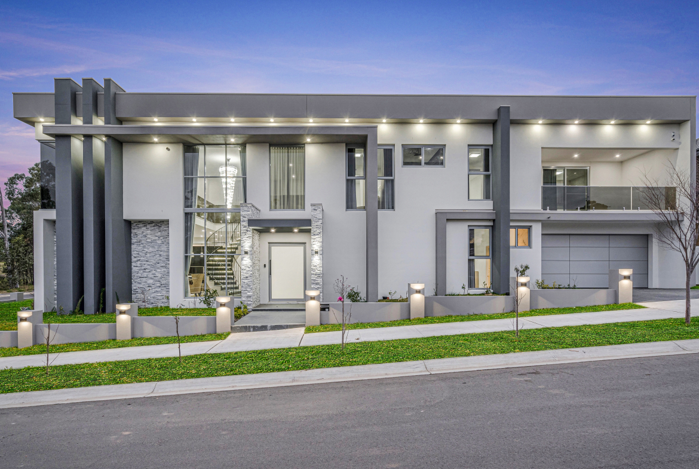
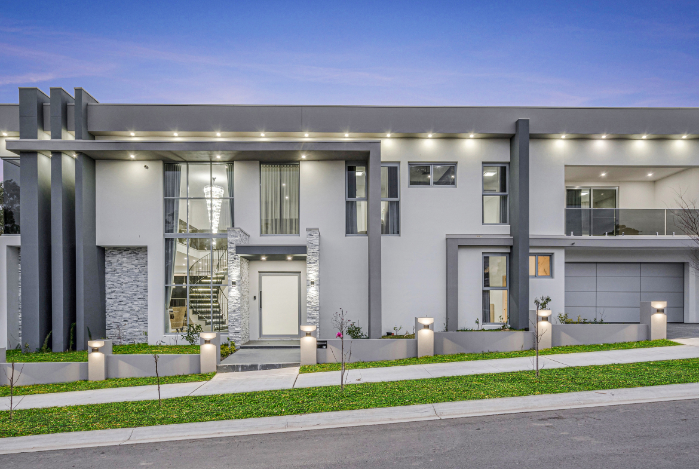
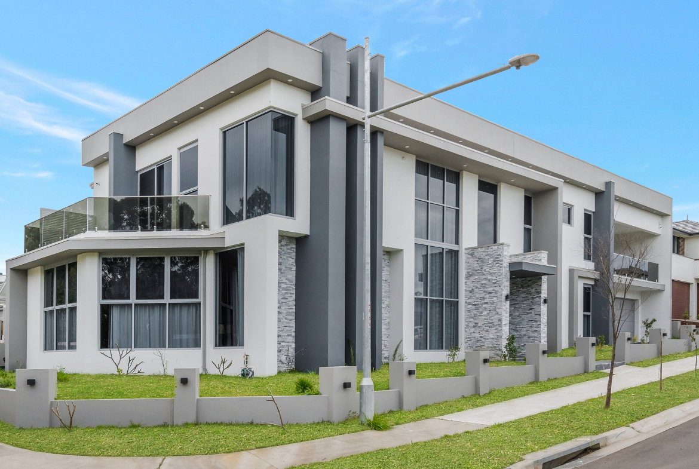
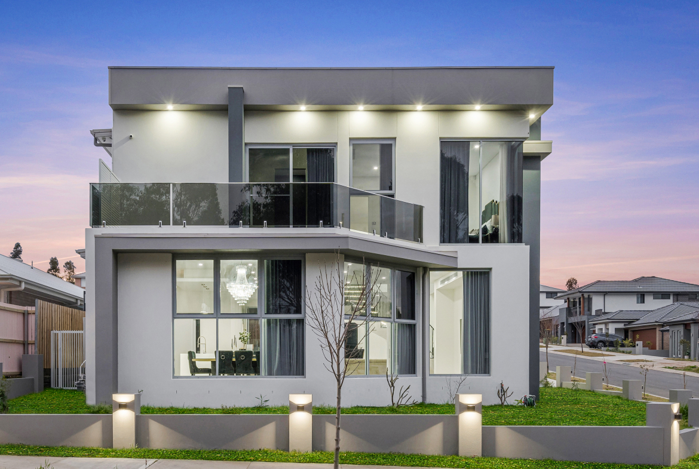
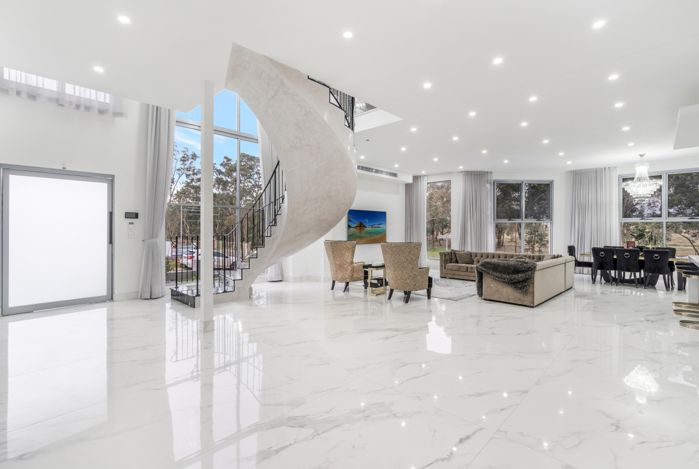
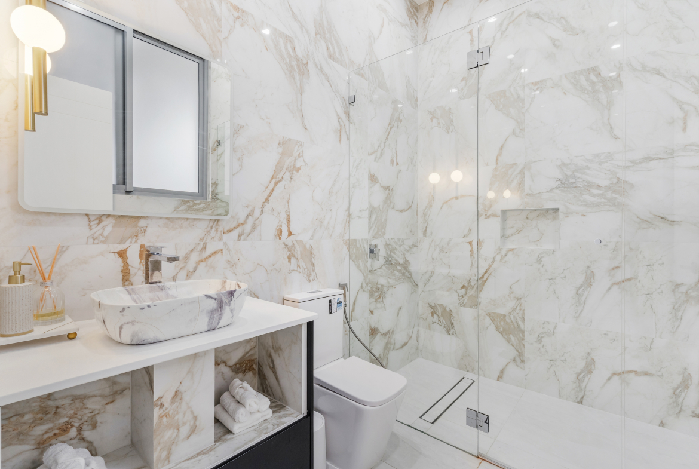
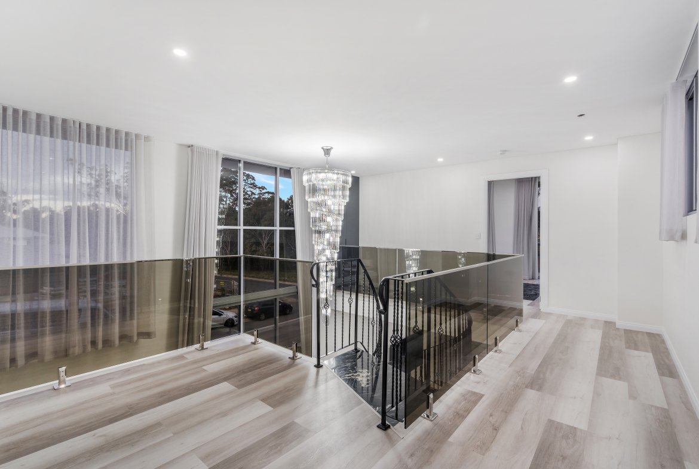
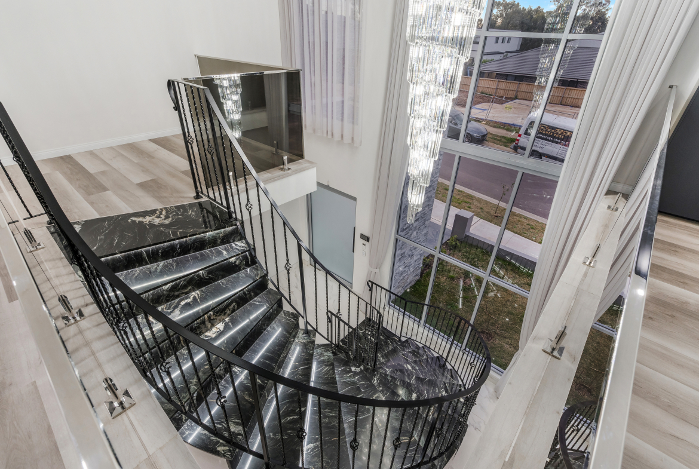
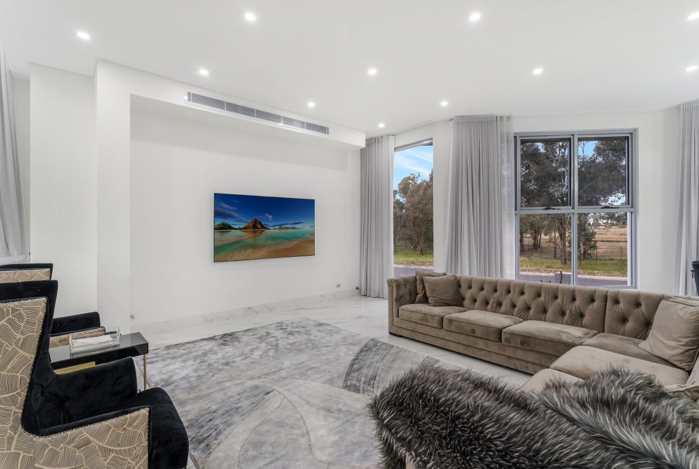
This impressive two-storey residence was designed with a strong focus on space, natural light and sophisticated family living, creating a home that combines contemporary architecture with carefully considered indoor and outdoor spaces.
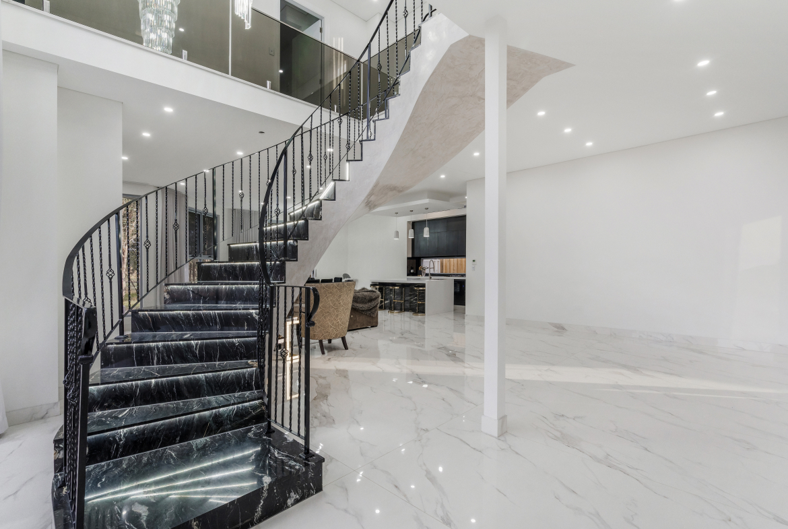
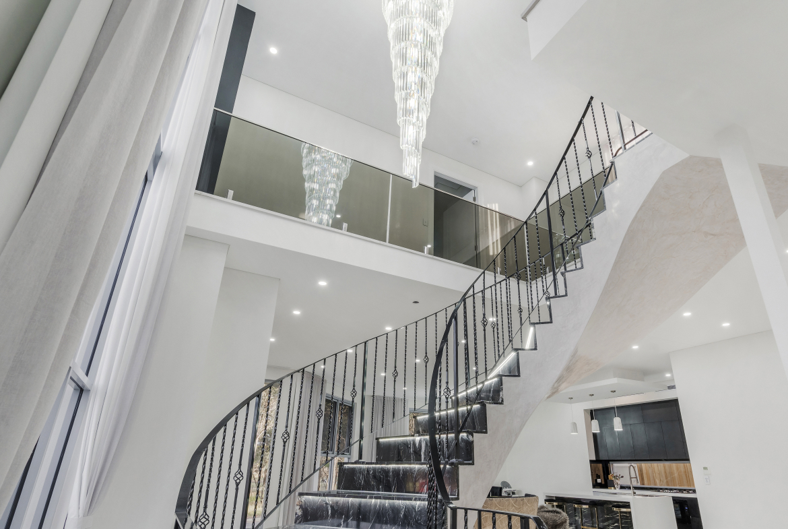
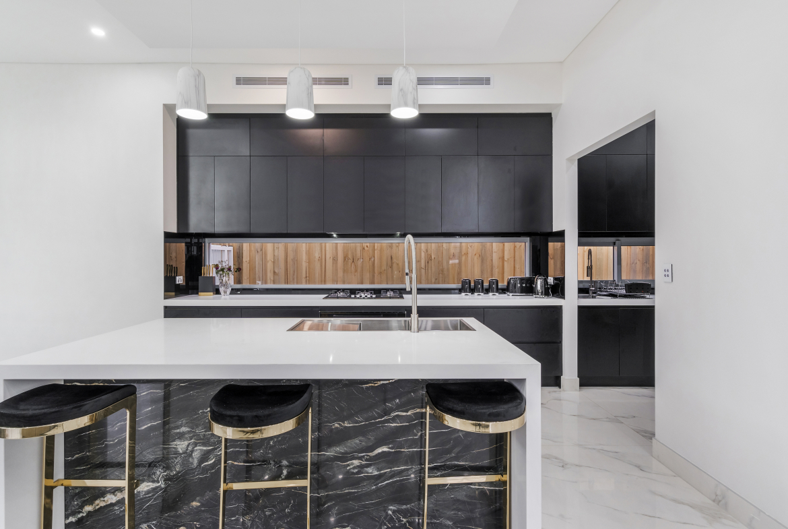
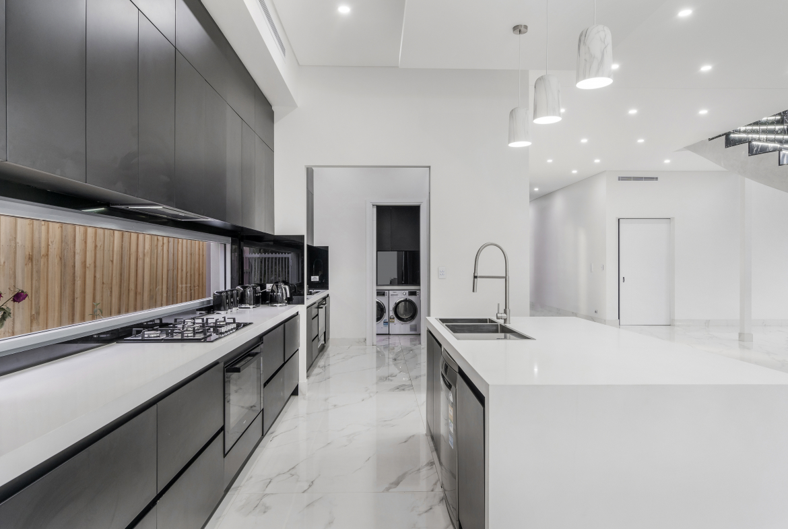
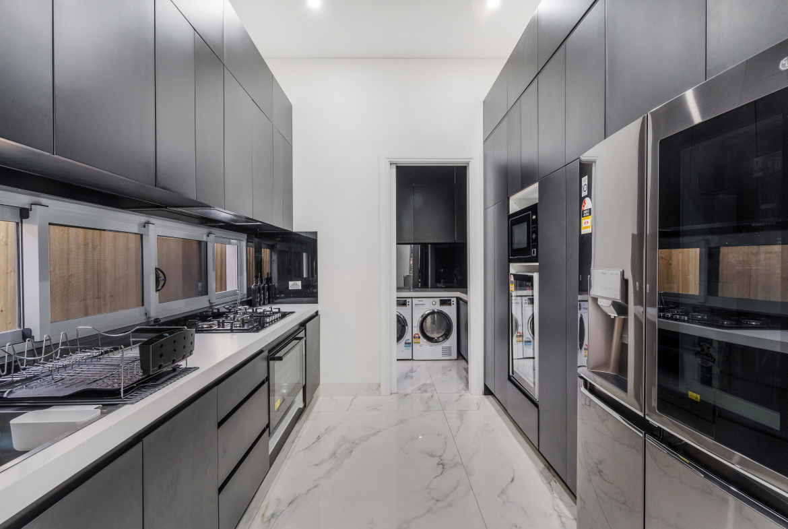
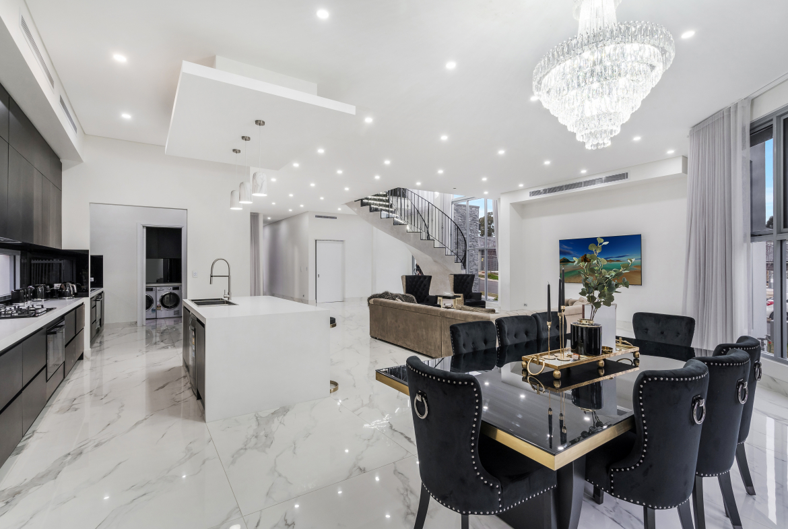
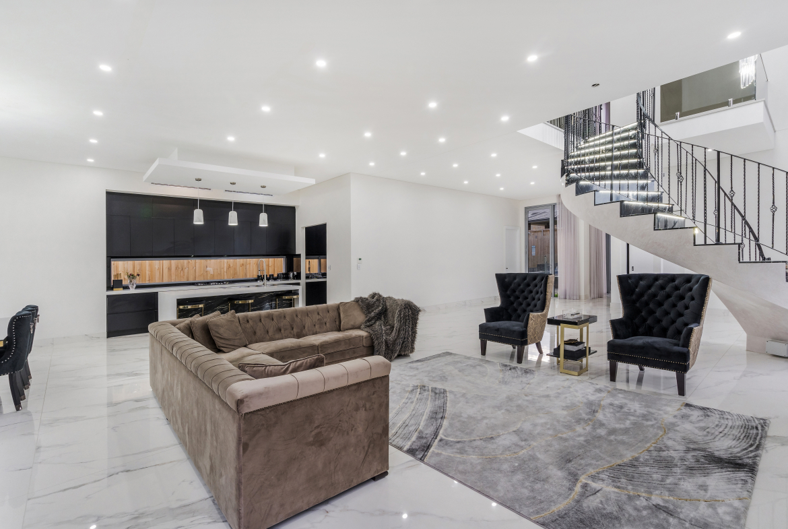
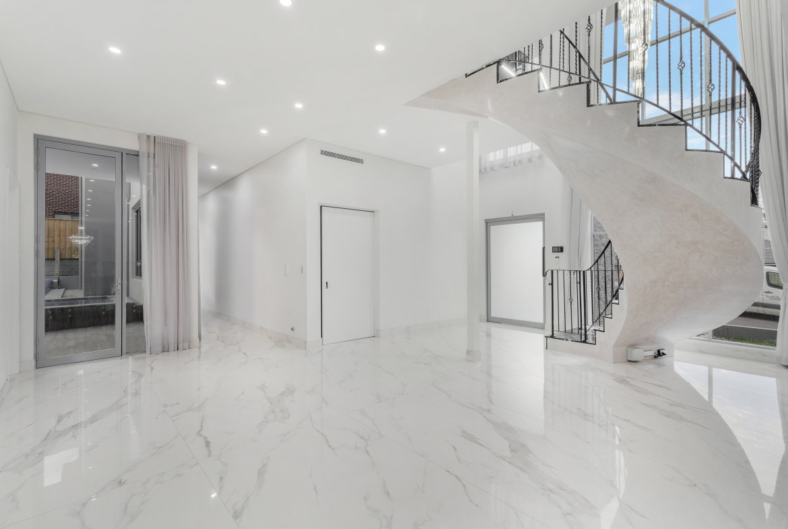
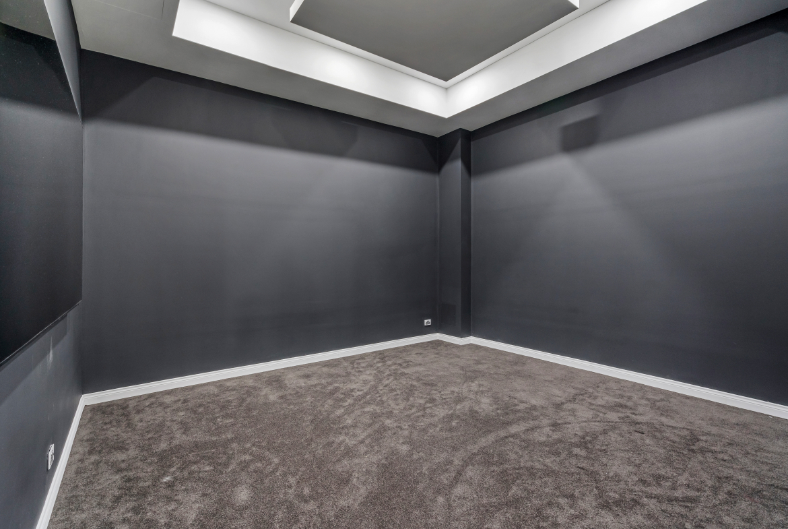
The ground floor is centred around generous living and entertaining areas, with a spacious kitchen, dining and family zone creating the heart of the home. A dedicated butler’s pantry, laundry and multiple living spaces provide the functionality required for modern family life, while carefully positioned windows and glazed doors allow natural light to flow throughout the residence.
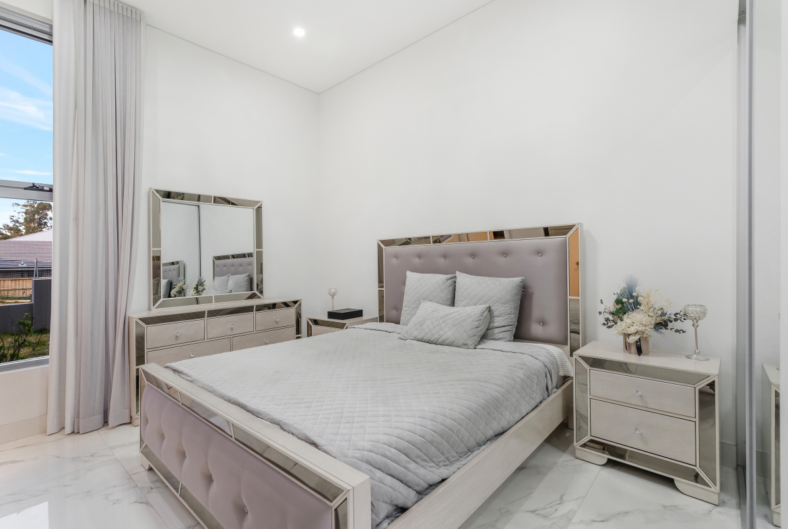
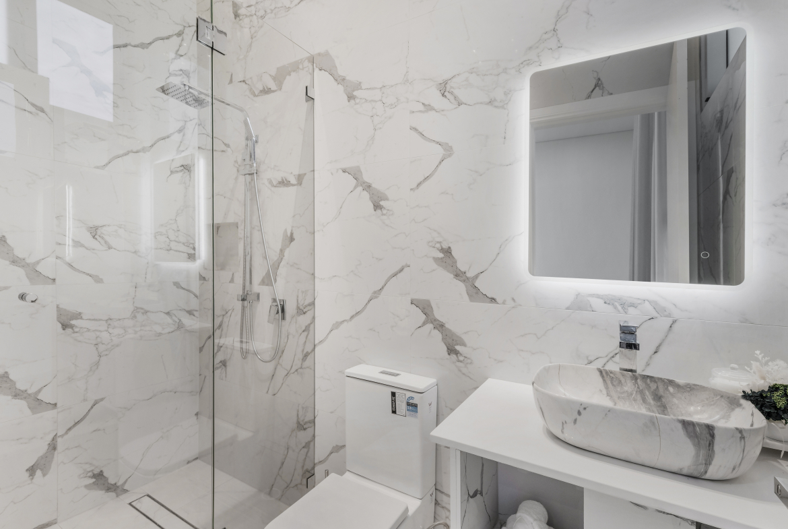
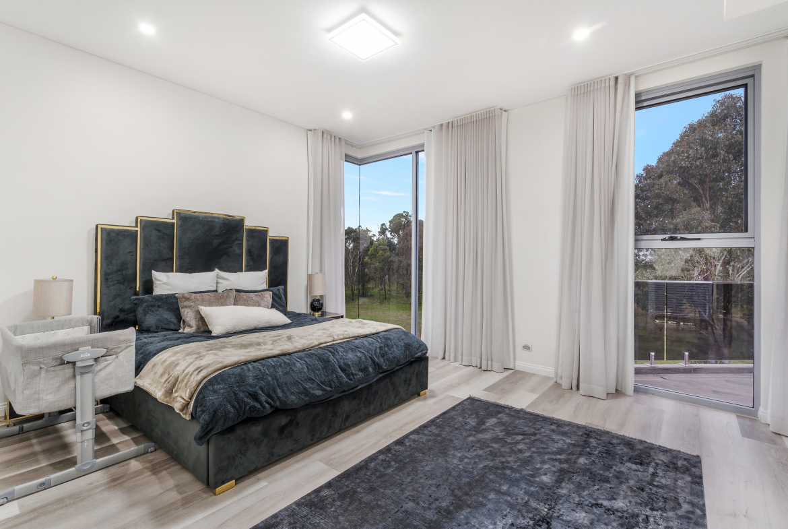
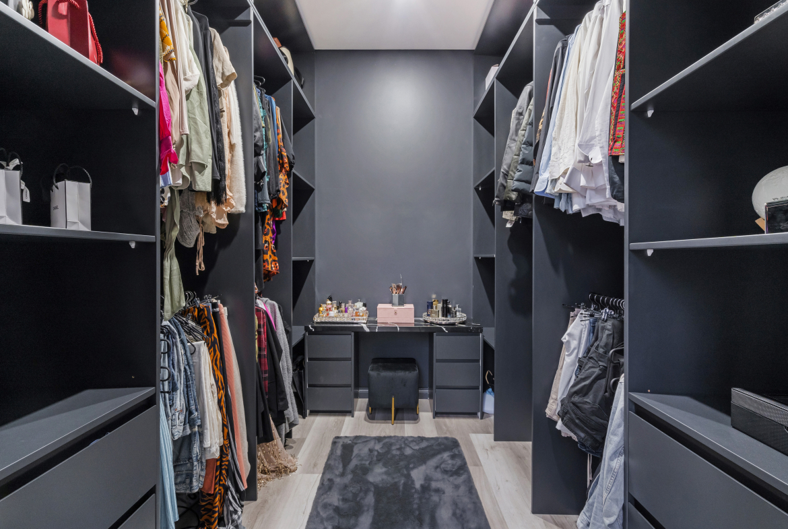
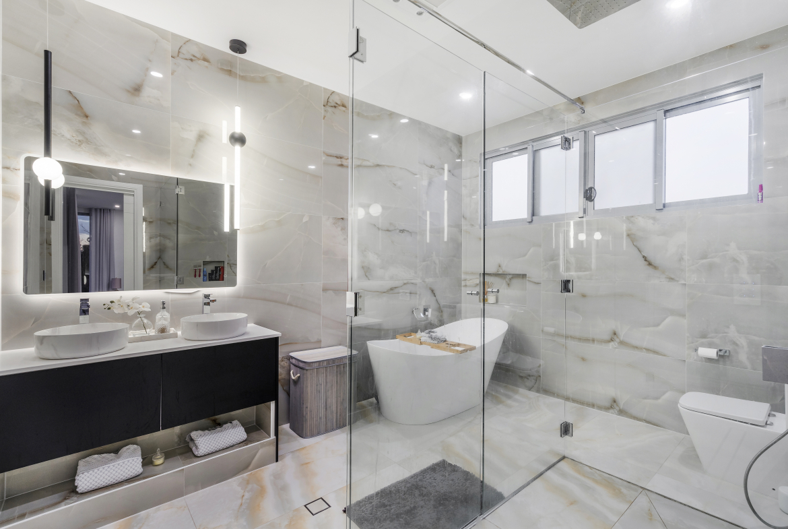
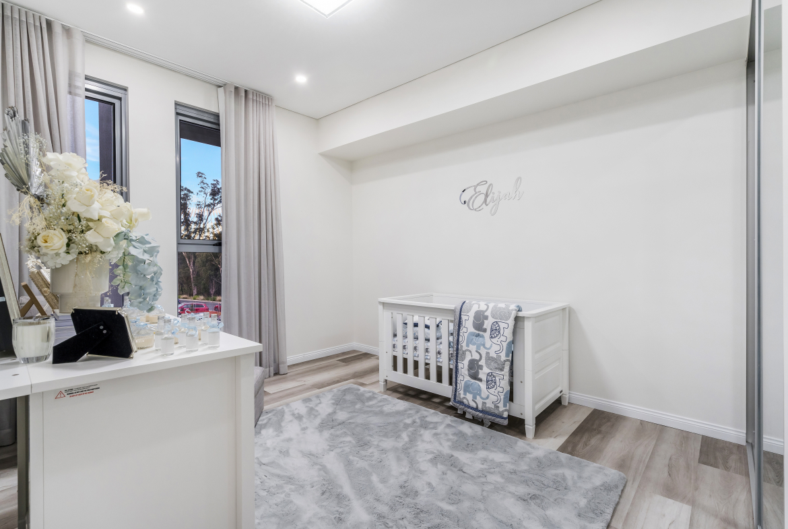
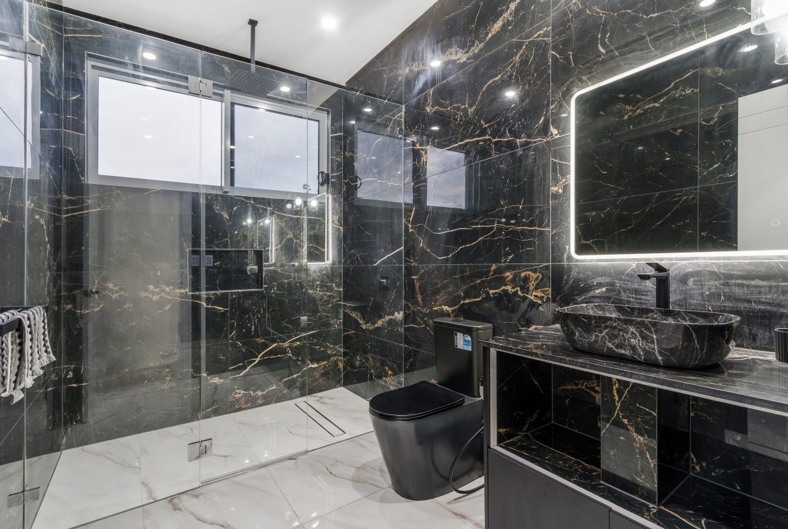
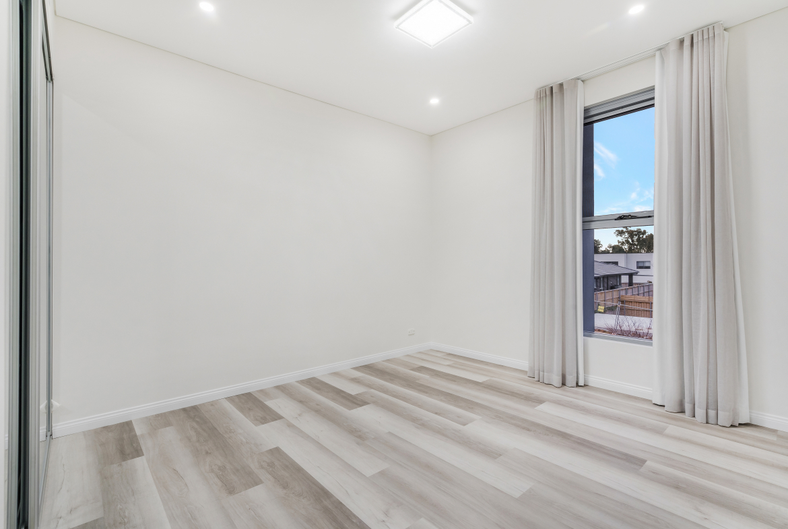
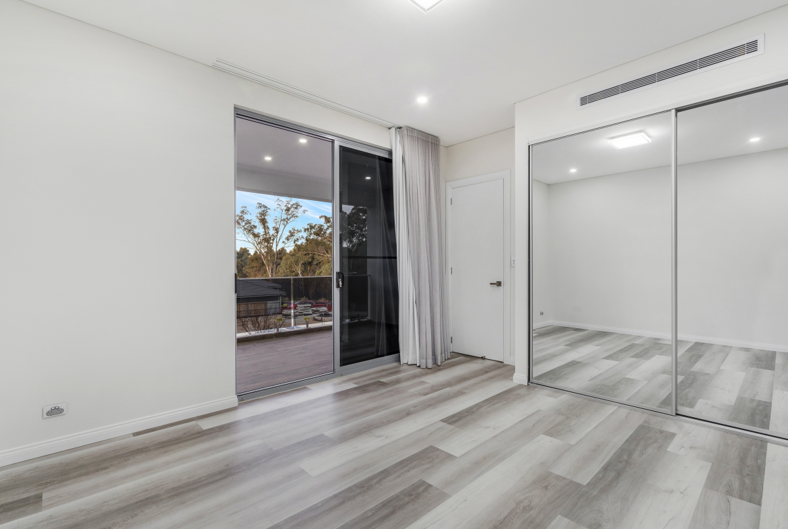
The home features five bedrooms, with the upper level providing private accommodation and generous retreat spaces. The master suite has been designed as a private sanctuary, complemented by a walk-in robe and ensuite.
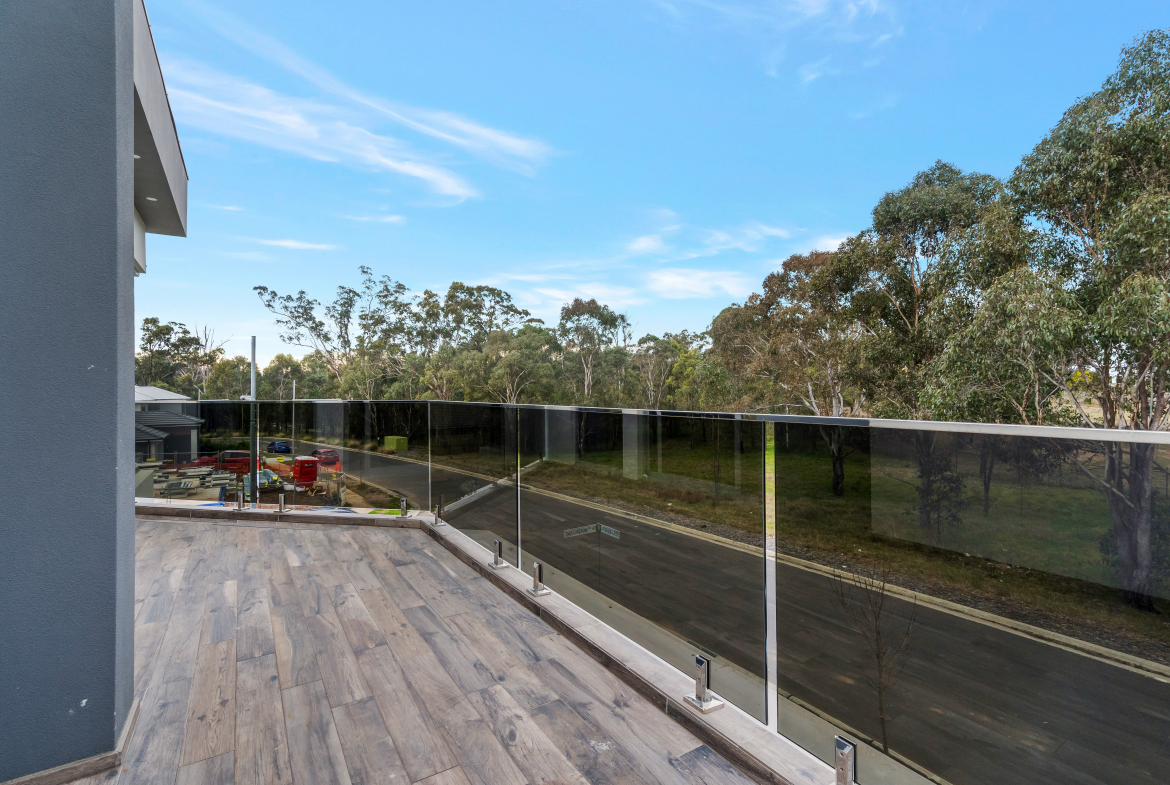
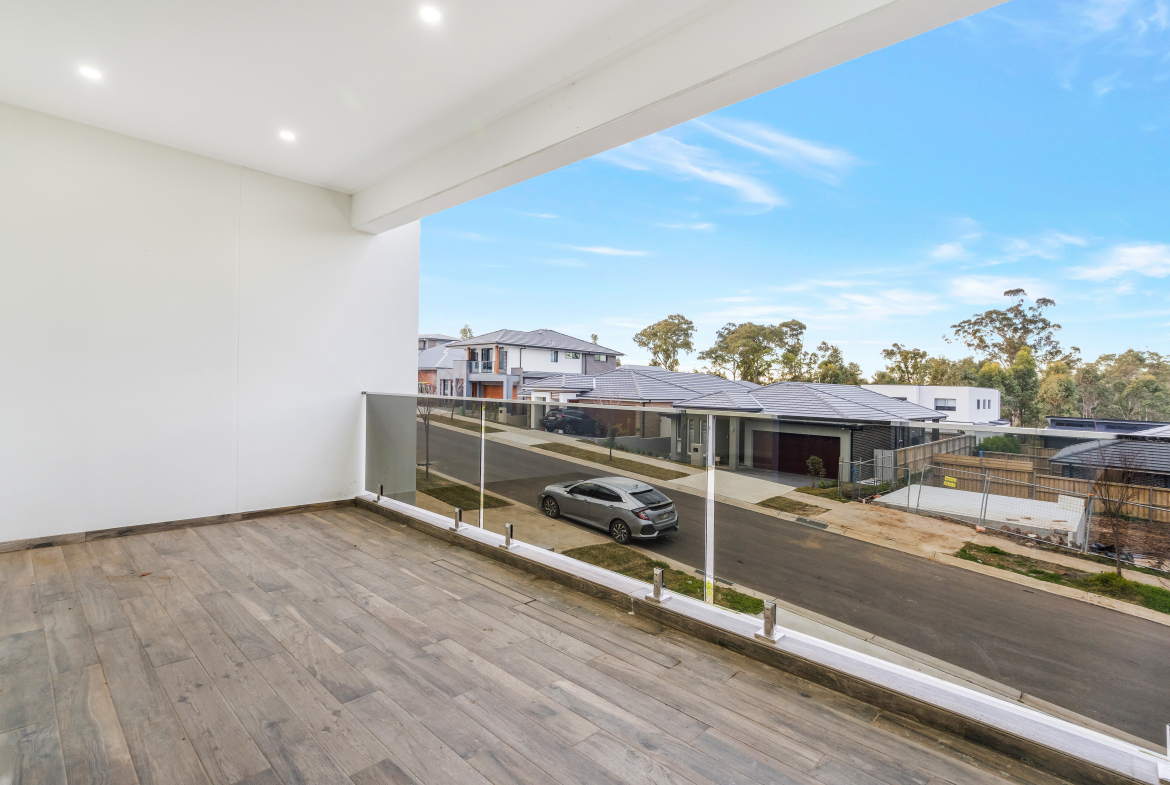

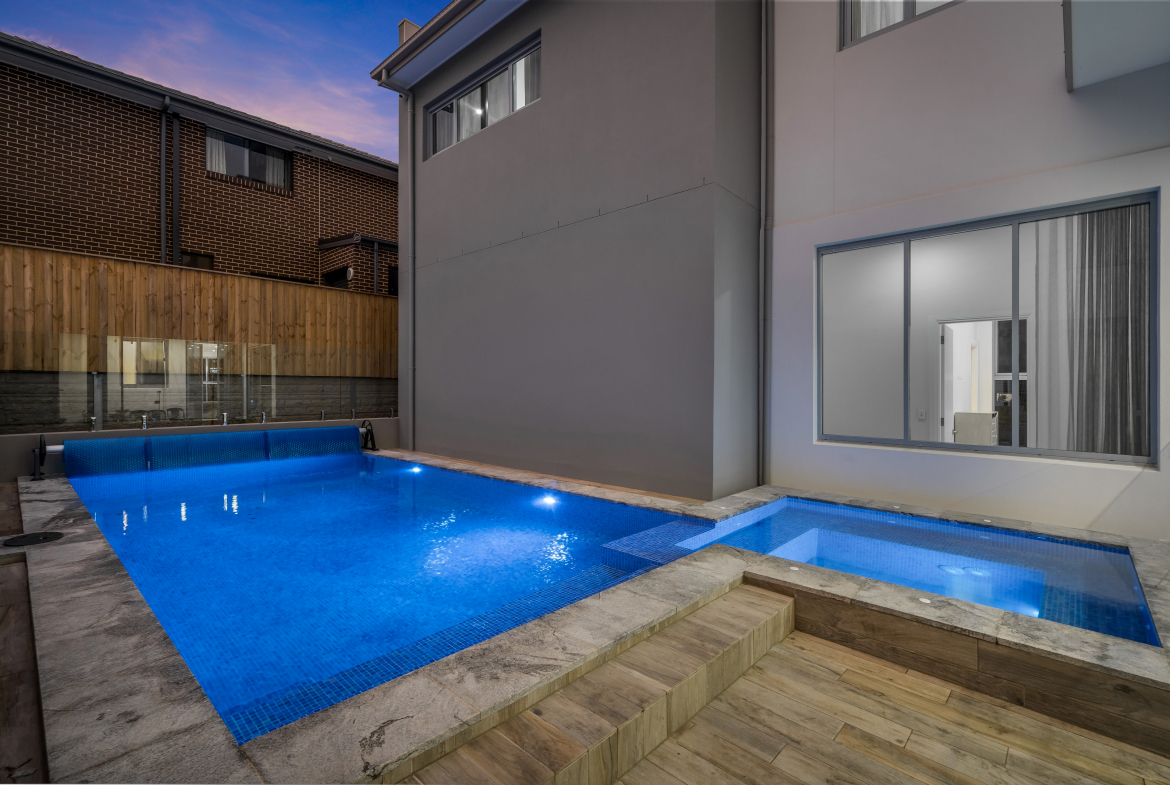
A key feature of the design is the home’s strong connection to the outdoors. The residence incorporates generous alfresco and outdoor entertaining areas, creating an extension of the internal living spaces and providing the perfect setting for family gatherings and entertaining.
The architectural design is complemented by a refined contemporary material palette, with carefully selected finishes and detailing creating a clean and sophisticated exterior. The design also incorporates modern energy-efficient features, including a 5.2-star NatHERS energy rating and a 6.7 kW photovoltaic solar system.
The result is a beautifully considered family residence where architecture, functionality and outdoor living come together seamlessly.
Designed and built by Lalee Homes & Constructions.